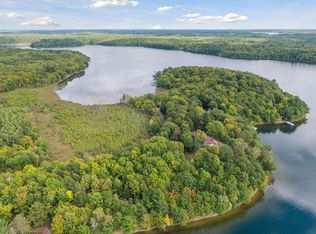
Rare Family Estate Opportunity on Clearwater Lake with two homes totaling 4,475 sf, 7 bedrooms + loft sleeping 20 of your family and friends. Experience ultimate lakefront living on this magnificent 2.73-acre private, sunny, south-facing lakeshore estate near Brainerd, Minnesota. Boasting 495 feet of pristine shoreline with panoramic water views, this property is a rare gem. Located on the crystal-clear waters of the 907-acre Clearwater Lake, this property is perfectly positioned 10 miles east of Brainerd, nestled between Deerwood and Garrison and only 2 hours from the Twin Cities.
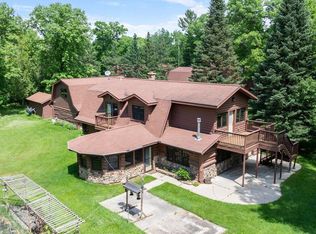
Bring your extended family as there are two homes on this magnificent property. The main residence features three levels of living space spanning approximately 2,702 square feet, with 5 bedrooms, 4 bathrooms, and a walk-out lower level. The heart of the home is the dramatic great room with a two-story petrified wood fireplace, creating a memorable gathering space with true lake-home character. The floor plan is ideal for entertaining, connecting the living room, dining area, kitchen, and 3-season porch. The 3-season porch includes roll-up shutters, a standout feature that adds flexibility, comfort, and protection while preserving the indoor-outdoor lake experience. Private bedrooms are located on all three levels, including a main-level bedroom with its own bath. Two large decks offer indoor-outdoor living and the rear deck spans the length of the south side of the home offering stunning lake views and maximum sun exposure.
The separate second home guest cottage provides approximately 1,773 square feet of comfortable living space, including 2 bedrooms, 1 bathroom, and a large, versatile loft. Like the main home, the cottage captures beautiful south-facing views overlooking the water. Both homes have high speed fiber internet; connect with ease and work from the lake.
Waterfront and outdoor amenities are unmatched, showcasing a sandy swimming area and lakeside beach area in a sheltered cove. Boating enthusiasts will appreciate the rare two-stall boat house, dock with chairs and table which are included with the sale. The immediate lakeshore area has a sandy bottom and is gradual depth making it perfect for swimming.
The acreage also includes a private sport court, a playground, a large workshop with overhead door suitable for a small vehicle, and lake equipment storage. Other property amenities include a shed, a new furnace in 2024, a buried propane tank, and a paved trail connecting the homes, buildings, and the beach. Simply put, this lakeshore property is the perfect setting for creating lifelong memories with family and friends.
Pending
$1,299,000
23001 NE Clearwater Point Rd, Brainerd, MN 56401
5beds
2,702sqft
Single Family
Built in 1980
2.73 Acres Lot
$1,261,100 Zestimate®
$481/sqft
$-- HOA
What's special
Private sport courtLake equipment storage
- 46 days
- 811
- 25
Zillow last checked:
Listing updated:
Listed by:
Rose A Lorsung 952-457-7641,
Recreate Real Estate LLC
Source: NorthstarMLS as distributed by MLS GRID,MLS#: 7100580
Facts & features
Interior
Bedrooms & bathrooms
- Bedrooms: 5
- Bathrooms: 4
- Full bathrooms: 2
- 3/4 bathrooms: 2
Bedroom
- Level: Main
- Area: 165 Square Feet
- Dimensions: 11x15
Bedroom 2
- Level: Upper
- Area: 154 Square Feet
- Dimensions: 11x14
Bedroom 3
- Level: Upper
- Area: 231 Square Feet
- Dimensions: 11x21
Bedroom 4
- Level: Lower
- Area: 234 Square Feet
- Dimensions: 18x13
Bedroom 5
- Level: Lower
- Area: 150 Square Feet
- Dimensions: 10x15
Deck
- Level: Main
- Area: 448 Square Feet
- Dimensions: 28x16
Deck
- Level: Main
- Area: 325 Square Feet
- Dimensions: 25x13
Dining room
- Level: Main
- Area: 323 Square Feet
- Dimensions: 19x17
Family room
- Level: Main
- Area: 156 Square Feet
- Dimensions: 12x13
Flex room
- Level: Upper
- Area: 176 Square Feet
- Dimensions: 8x22
Kitchen
- Level: Main
- Area: 224 Square Feet
- Dimensions: 14x16
Living room
- Level: Main
- Area: 154 Square Feet
- Dimensions: 11x14
Heating
- Forced Air
Cooling
- Central Air
Appliances
- Included: Cooktop, Dishwasher, Disposal, Double Oven, Dryer, Microwave, Range, Refrigerator, Wall Oven, Washer
- Laundry: Main Level, In Unit
Features
- Basement: Finished
- Number of fireplaces: 1
- Fireplace features: Gas, Living Room, Stone
Interior area
- Total structure area: 2,702
- Total interior livable area: 2,702 sqft
- Finished area above ground: 1,916
- Finished area below ground: 786
Property
Parking
- Total spaces: 1
- Parking features: Detached Garage
- Garage spaces: 1
Accessibility
- Accessibility features: None
Features
- Levels: Two
- Stories: 2
- Patio & porch: Deck, Rear Porch
- Has view: Yes
- View description: Lake, Panoramic, South
- Has water view: Yes
- Water view: Lake
- Waterfront features: Lake Front, Lake Bottom(Excellent Sand)
- Frontage length: Water Frontage: 495
Lot
- Size: 2.73 Acres
- Dimensions: 179 x 327
- Features: Accessible Shoreline, Tree Coverage - Medium
Details
- Additional structures: Garage(s), Boat House, Guest House, Second Residence, Storage Shed
- Foundation area: 786
- Parcel number: TBD
- Zoning description: Shoreline,Residential-Single Family
- Wooded area: 43560
Construction
Type & style
- Home type: SingleFamily
- Property subtype: Single Family
Materials
- Log, Stone
- Roof: Age Over 8 Years
Condition
- New construction: No
- Year built: 1980
Utilities & green energy
- Electric: Power Company: Crow Wing Power
- Gas: Propane
- Sewer: Septic System Compliant - Yes
- Water: Well
Community & HOA
Community
- Subdivision: CLEARWATER POINT SECOND ADDITION
HOA
- Has HOA: No
Location
- Region: Brainerd
Financial & listing details
- Price per square foot: $481/sqft
- Annual tax amount: $6,500
- Date on market: 7/14/2026
- Cumulative days on market: 47 days
- Road surface type: Paved
Estimated market value
$1,261,100
$1.20M - $1.32M
$3,259/mo
Price history
| Date | Event | Price |
|---|---|---|
| 8/15/2026 | Pending sale | $1,299,000$481/sqft |
Source:  NorthstarMLS as distributed by MLS GRID #7100580 Report a problem NorthstarMLS as distributed by MLS GRID #7100580 Report a problem | ||
| 7/14/2026 | Listed for sale | $1,299,000$481/sqft |
Source: NorthstarMLS as distributed by MLS GRID #7100580 Report a problem | ||
Public tax history
Tax history is unavailable.
Monthly payment
Est. payment
Payment breakdown
Explore the cost of this home by adjusting the details. Changes won't be saved.Climate risks
Neighborhood: 56401


Similar homes
- $1,139,9003 bd3 ba2.5k sqft23729 Cooley Dr, Brainerd, MN 56401For Sale
 MLS ID #7089205, Christopher Cullen, Coldwell Banker Realty. NorthstarMLS as distributed by MLS GRID
 - $799,0003 bd5 ba2.2k sqft19099 Haven Trl, Brainerd, MN 56401For Sale
 MLS ID #7130375, Julie A. Slattery, RE/MAX Results. NorthstarMLS as distributed by MLS GRID
 - $1,800,0003 bd3 ba3.7k sqft11077 Leisure Ln, Brainerd, MN 56401For Sale
 MLS ID #7131534, James Ruttger, Century 21 Brainerd Realty. NorthstarMLS as distributed by MLS GRID
 - $674,9004 bd3 ba2.8k sqft10745 Birch Trl, Brainerd, MN 56401For Sale
 MLS ID #7126598, Camryn Lucksinger, LPT Realty, LLC.. NorthstarMLS as distributed by MLS GRID
 - $1,295,0004 bd3 ba2.6k sqft29772 Huxtable Point Rd, Merrifield, MN 56465For SaleMLS ID #7127504, Jim Christensen, Kurilla Real Estate LTD. NorthstarMLS as distributed by MLS GRID
- $825,0003 bd3 ba2.4k sqft19410 Lookout Rd, Ironton, MN 56455For SaleMLS ID #7132339, Joseph Enge, Edina Realty, Inc.. NorthstarMLS as distributed by MLS GRID
- $699,9004 bd4 ba3.4k sqft19618 County Road 3, Brainerd, MN 56401For SaleMLS ID #7099374, Jeremy Miller, Edina Realty, Inc.. NorthstarMLS as distributed by MLS GRID
- $1,470,0004 bd4 ba2.6k sqft23696 Warren Ln, Deerwood, MN 56444For SaleMLS ID #7089281, Annie Stein, Fish MLS Realty. NorthstarMLS as distributed by MLS GRID
- $699,9005 bd3 ba2.7k sqft16296 Tower Dr, Brainerd, MN 56401For SaleMLS ID #7125625, Jeremy Miller, Edina Realty, Inc.. NorthstarMLS as distributed by MLS GRID
- $1,349,0004 bd3 ba2.7k sqft22133 Windy Ridge Rd, Brainerd, MN 56401New ConstructionMLS ID #7105037, Chad Piepho, Counselor Realty Brainerd Lakes. NorthstarMLS as distributed by MLS GRID
- $699,0004 bd2 ba2.1k sqft21877 Windy Ridge Rd, Brainerd, MN 56401For SaleMLS ID #7122020, Robert Heinrich, Dane Arthur Real Estate Agency-Crosslake. NorthstarMLS as distributed by MLS GRID
- $795,0004 bd3 ba3.5k sqft27350 Greenwood Isle Cir, Deerwood, MN 56444For SaleMLS ID #7122351, Thomas Schiffler, Premier Real Estate Services. NorthstarMLS as distributed by MLS GRID
- $714,5003 bd2 ba1.7k sqft9107 Wilderness Point Rd, Brainerd, MN 56401For SaleMLS ID #7048576, Thomas Sandelands, Sandelands Realty. NorthstarMLS as distributed by MLS GRID
- $650,0004 bd3 ba3.7k sqft7414 Burr Ln, Brainerd, MN 56401For SaleMLS ID #7064995, Debra Flam, Edina Realty, Inc.. NorthstarMLS as distributed by MLS GRID
- $1,399,9994 bd4 ba2.7k sqft24089 Fork Ln, Merrifield, MN 56465For SaleMLS ID #7089575, Sarah Morrison, Kurilla Real Estate LTD. NorthstarMLS as distributed by MLS GRID
- $865,0004 bd3 ba3.9k sqft16965 Piper Ln, Brainerd, MN 56401For SaleMLS ID #7089974, Lance Nelson, Northland Sotheby's International Realty. NorthstarMLS as distributed by MLS GRID
- $799,0002 bd3 ba2.3k sqft22177 Ministers Point Rd, Deerwood, MN 56444For SaleMLS ID #7116869, Tyler Hendrickson, Coldwell Banker Crown Realtors. NorthstarMLS as distributed by MLS GRID
- $1,395,0004 bd3 ba3.7k sqft27913 County Road 4, Pequot Lakes, MN 56472For SaleMLS ID #7103679, Mark Pietig, RE/MAX Advantage Plus. NorthstarMLS as distributed by MLS GRID
- $859,9003 bd2 ba1.6k sqft9362 Dorothy Ave, Brainerd, MN 56401For SaleMLS ID #7115204, Chad Schwendeman, eXp Realty. NorthstarMLS as distributed by MLS GRID
- $669,9003 bd3 ba2.1k sqft18352 Johnson Rd, Brainerd, MN 56401For SaleMLS ID #7053325, Chad Schwendeman, eXp Realty. NorthstarMLS as distributed by MLS GRID
