Situated in a desirable neighborhood, this inviting property offers great curb appeal with a spacious driveway and a multi car attached garage. The home opens to a beautiful entryway featuring a convenient home office located just off the front hall. The large, open, and updated eat in kitchen flows seamlessly into a comfortable living room highlighted by a focal fireplace and direct access to the back deck. Formal Dining room, a functional laundry room and a half bath complete the main level. All four bedrooms are situated upstairs, including a primary suite complete with an ensuite bathroom featuring a soaking tub and separate shower. A full bath services the remaining rooms, while a second bedroom also benefits from its own private ensuite.
For sale
$565,000
416 Arrowhead Dr, Hurricane, WV 25526
4beds
3,608sqft
Single Family Residence
Built in 1995
0.37 Acres Lot
$539,600 Zestimate®
$157/sqft
$-- HOA
What's special
Focal fireplacePrimary suiteGreat curb appealMulti car attached garageBeautiful entrywaySpacious drivewayConvenient home office
- 5 days
- 684
- 46
Zillow last checked:
Listing updated:
Listed by:
CHRISTIE GIOMPALO,
Impact Realty Group 304-410-0655
Source: KVBR,MLS#: 285756 Originating MLS: Kanawha Valley Board of REALTORS
Originating MLS: Kanawha Valley Board of REALTORSFacts & features
Interior
Bedrooms & bathrooms
- Bedrooms: 4
- Bathrooms: 4
- Full bathrooms: 3
- 1/2 bathrooms: 1
Primary bedroom
- Description: Primary Bedroom
- Level: Upper
- Dimensions: 23x15.3
Bedroom 2
- Description: Bedroom 2
- Level: Upper
- Dimensions: 27x16.8
Bedroom 3
- Description: Bedroom 3
- Level: Upper
- Dimensions: 14x11
Bedroom 4
- Description: Bedroom 4
- Level: Upper
- Dimensions: 13.6x11.6
Dining room
- Description: Dining Room
- Level: Main
- Dimensions: 12.6x13.10
Kitchen
- Description: Kitchen
- Level: Main
- Dimensions: 26.8x28.0
Living room
- Description: Living Room
- Level: Main
- Dimensions: 29x18
Other
- Description: Other
- Level: Main
- Dimensions: 12x13.10
Heating
- Electric, Forced Air
Cooling
- Central Air
Appliances
- Included: Dishwasher, Electric Range, Refrigerator
Features
- Eat-in Kitchen
- Flooring: Carpet, Hardwood, Tile
- Windows: Insulated Windows
- Basement: None
- Number of fireplaces: 1
Interior area
- Total interior livable area: 3,608 sqft
Property
Parking
- Total spaces: 3
- Parking features: Garage, Three Car Garage, Three or more Spaces
- Garage spaces: 3
Features
- Levels: Two
- Stories: 2
- Pool features: Pool
Lot
- Size: 0.37 Acres
Details
- Parcel number: 400006001401050000
Construction
Type & style
- Home type: SingleFamily
- Architectural style: Two Story
- Property subtype: Single Family Residence
Materials
- Brick, Drywall
- Roof: Composition,Shingle
Condition
- Year built: 1995
Utilities & green energy
- Sewer: Public Sewer
- Water: Public
Community & HOA
Community
- Subdivision: Na
HOA
- Has HOA: No
Location
- Region: Hurricane
Financial & listing details
- Price per square foot: $157/sqft
- Tax assessed value: $435,800
- Annual tax amount: $4,825
- Date on market: 10/1/2026
Estimated market value
$539,600
$513,000 - $567,000
$3,367/mo
Price history
| Date | Event | Price |
|---|---|---|
| 10/1/2026 | Listed for sale | $565,000+37.8%$157/sqft |
Source:  HUNTMLS #185026 Report a problem HUNTMLS #185026 Report a problem | ||
| 9/19/2023 | Sold | $410,000-5.7%$114/sqft |
Source:  KVBR #264465 Report a problem KVBR #264465 Report a problem | ||
| 8/17/2023 | Pending sale | $435,000$121/sqft |
Source: KVBR #264465 Report a problem | ||
| 7/14/2023 | Price change | $435,000-5%$121/sqft |
Source: KVBR #264465 Report a problem | ||
| 6/8/2023 | Listed for sale | $458,000+23.8%$127/sqft |
Source: KVBR #264465 Report a problem | ||
| 5/4/2016 | Price change | $369,900-1.4%$103/sqft |
Source: Old Colony, REALTORS #200167 Report a problem | ||
| 4/4/2016 | Price change | $374,999-1.3%$104/sqft |
Source: Old Colony, REALTORS #200167 Report a problem | ||
| 2/23/2016 | Price change | $379,900-1.3%$105/sqft |
Source: Old Colony, REALTORS #200167 Report a problem | ||
| 11/5/2015 | Price change | $384,900-1.3%$107/sqft |
Source: Old Colony, REALTORS #200167 Report a problem | ||
| 8/26/2015 | Listed for sale | $389,900-1.3%$108/sqft |
Source: Old Colony, REALTORS #200167 Report a problem | ||
| 1/19/2014 | Listing removed | $395,000$109/sqft |
Source: Buyers and Sellers Realty Report a problem | ||
| 7/19/2013 | Listed for sale | $395,000$109/sqft |
Source: Assist2Sell #Office Report a problem | ||
Public tax history
| Year | Property taxes | Tax assessment |
|---|---|---|
| 2025 | $4,286 +20% | $261,480 +9.9% |
| 2024 | $3,573 +5.2% | $237,900 +0.9% |
| 2023 | $3,397 +1.3% | $235,680 +0.6% |
| 2022 | $3,355 | $234,300 +0.1% |
| 2021 | -- | $234,180 -0.5% |
| 2020 | -- | $235,260 +3.6% |
| 2019 | $2,789 +1.5% | $227,160 +1.7% |
| 2018 | $2,748 +0.9% | $223,260 +1.8% |
| 2017 | $2,723 +4.8% | $219,420 +5.4% |
| 2016 | $2,598 | $208,260 +0.6% |
| 2015 | $2,598 -7.9% | $206,940 -7.8% |
| 2014 | $2,822 +7.4% | $224,520 |
| 2013 | $2,628 | $224,520 +8.4% |
| 2012 | $2,628 +0.1% | $207,060 -0.5% |
| 2011 | $2,624 -0.1% | $208,020 |
| 2010 | $2,628 +12.3% | $208,020 |
| 2009 | $2,340 | $208,020 |
| 2008 | $2,340 -0.2% | $208,020 |
| 2007 | $2,344 +23.7% | $208,020 +25.6% |
| 2006 | $1,895 +1.8% | $165,660 +2.8% |
| 2005 | $1,861 | $161,160 -0.8% |
| 2004 | -- | $162,540 -4.3% |
| 2003 | -- | $169,860 |
| 2002 | -- | $169,860 |
| 2001 | -- | $169,860 |
Find assessor info on the county website
Monthly payment
Est. payment
Payment breakdown
Explore the cost of this home by adjusting the details. Changes won't be saved.Climate risks
Neighborhood: 25526
Nearby schools
Schools provided by the listing agent
- Elementary: Conner Street
- Middle: Hurricane
- High: Hurricane
Source: KVBR. This data may not be complete. We recommend contacting the local school district to confirm school assignments for this home.
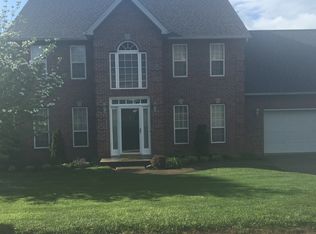
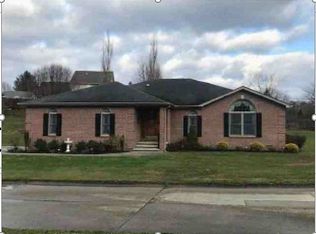
Similar homes
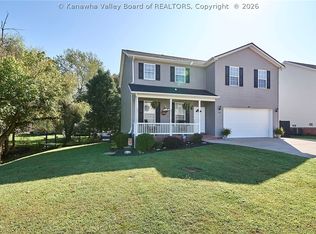
- $475,0004 bd4 ba2.9k sqft213 David St, Hurricane, WV 25526For Sale
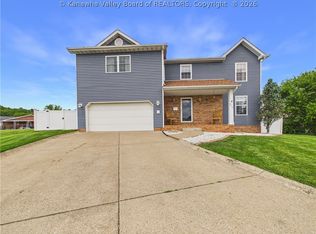 MLS ID #285786, TODD JENKINS. KVBR
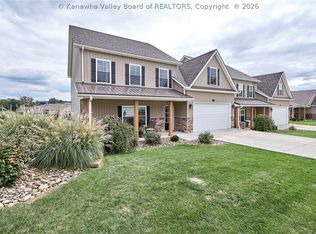
 - $663,6305 bd4 ba4k sqft201 Carrington Way, Hurricane, WV 25526For Sale By Owner
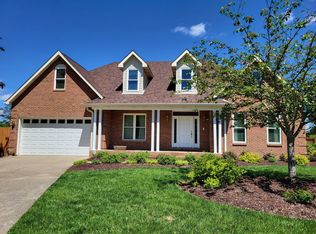
- $479,9005 bd3 ba2.7k sqft648 Overlook Dr, Hurricane, WV 25526For Sale
 MLS ID #285517, Sara Steorts. KVBR
 - $508,0004 bd4 ba3.2k sqft290 Steve Cir, Hurricane, WV 25526For Sale
 MLS ID #285776, Sara Steorts. KVBR
