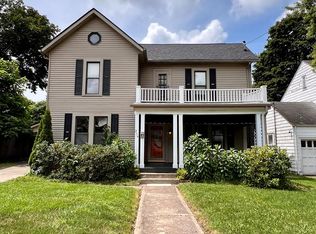
Welcome to your dream home at 1519! This completely renovated property combines modern upgrades with classic charm, making it the ideal space for comfortable living. ### Key Features - **Renovations:** This home has been meticulously updated from top to bottom, featuring a new roof, windows, electrical and plumbing systems, and gutters. Every detail has been considered to ensure a seamless living experience. - **Interior Style:** Step inside to find fresh paint and stylish flooring throughout, offering a bright and inviting atmosphere. The open floor plan is perfect for entertaining and day-to-day living, with ample natural light flowing through new windows. - **Living Space:** The living room boasts a modern fireplace, an elegant centerpiece for cozy gatherings. The archway leading to the dining area adds a touch of character, enhancing the home's classic appeal. - **Gourmet Kitchen:** The heart of the home is the stunning granite kitchen, equipped with brand-new appliances, sleek cabinetry, and a chic backsplash. Whether you're a culinary enthusiast or someone who enjoys casual dining, this kitchen is sure to impress. - **Additional Amenities:** Enjoy the convenience of ductless A/C for climate control, ensuring comfort in every season. The thoughtfully designed layout provides easy access to all areas of the home. - **Outdoor Space:** The property features a well-maintained exterior with inviting landscaping, new side deck, offering curb appeal that stands out.
For sale
$239,900
1519 Harper Rd, Beckley, WV 25801
3beds
1,536sqft
Single Family Residence
Built in 1930
0.3 Acres Lot
$-- Zestimate®
$156/sqft
$-- HOA
What's special
Modern fireplaceSleek cabinetryStunning granite kitchenOpen floor planFresh paintStylish flooringWell-maintained exterior
- 2 days |
- 461 |
- 17 |
Zillow last checked:
Listing updated:
Listed by:
Joe Bare 304-237-6315,
FATHOM REALTY LLC
Source: Beckley BOR,MLS#: 95348
Facts & features
Interior
Bedrooms & bathrooms
- Bedrooms: 3
- Bathrooms: 2
- Full bathrooms: 2
Bedroom 1
- Area: 149.5
- Dimensions: 11.5 x 13
Bedroom 2
- Area: 170.5
- Dimensions: 15.5 x 11
Bedroom 3
- Area: 138
- Dimensions: 11.5 x 12
Dining room
- Area: 165
- Dimensions: 11 x 15
Kitchen
- Area: 154
- Dimensions: 14 x 11
Living room
- Area: 210
- Dimensions: 21 x 10
Heating
- Natural Gas, Hot Water, Fireplace
Cooling
- Air Conditioning
Features
- Windows: Insulated Windows
- Has fireplace: Yes
Interior area
- Total structure area: 1,536
- Total interior livable area: 1,536 sqft
- Finished area above ground: 1,536
- Finished area below ground: 0
Video & virtual tour
Property
Parking
- Parking features: Asphalt
- Has uncovered spaces: Yes
Features
- Levels: Two
- Stories: 2
- Patio & porch: Deck
Lot
- Size: 0.3 Acres
- Dimensions: 0.302
Details
- Parcel number: 4101000500180000
Construction
Type & style
- Home type: SingleFamily
- Property subtype: Single Family Residence
Materials
- Vinyl Siding, Drywall
Condition
- Year built: 1930
Community & HOA
Community
- Subdivision: Ewart Heights Addition
Location
- Region: Beckley
Financial & listing details
- Price per square foot: $156/sqft
- Tax assessed value: $71,200
- Annual tax amount: $331
- Date on market: 8/12/2026
Estimated market value
Not available
Estimated sales range
Not available
Not available
Price history
| Date | Event | Price |
|---|---|---|
| 8/12/2026 | Listed for sale | $239,900+228.6%$156/sqft |
Source:  Beckley BOR #95348 Report a problem Beckley BOR #95348 Report a problem | ||
| 10/20/2025 | Sold | $73,000-23.2%$48/sqft |
Source: Beckley BOR #90692 Report a problem | ||
| 8/11/2025 | Contingent | $95,000$62/sqft |
Source: Beckley BOR #90692 Report a problem | ||
| 7/1/2025 | Price change | $95,000-13.6%$62/sqft |
Source: Beckley BOR #90692 Report a problem | ||
| 6/2/2025 | Price change | $109,900-15.5%$72/sqft |
Source: Beckley BOR #90692 Report a problem | ||
| 4/25/2025 | Listed for sale | $130,000+116.7%$85/sqft |
Source: Beckley BOR #90692 Report a problem | ||
| 9/24/1992 | Sold | $60,000$39/sqft |
Source: Agent Provided Report a problem | ||
Public tax history
| Year | Property taxes | Tax assessment |
|---|---|---|
| 2025 | $331 +17.7% | $42,720 +8.4% |
| 2024 | $281 +25.4% | $39,420 +11.2% |
| 2023 | $224 +3.6% | $35,460 +1.5% |
| 2022 | $217 | $34,920 +1.9% |
| 2021 | -- | $34,260 |
| 2020 | -- | $34,260 |
| 2019 | $208 | $34,260 |
| 2018 | $208 | $34,260 |
| 2017 | $208 -34.2% | $34,260 -17.2% |
| 2016 | $316 +8.5% | $41,400 +4.2% |
| 2015 | $291 +0.4% | $39,720 |
| 2014 | $290 -12.4% | $39,720 -12.3% |
| 2013 | $331 | $45,300 +6.8% |
| 2012 | $331 +6.5% | $42,420 |
| 2011 | $311 -5.1% | $42,420 -2.8% |
| 2010 | $328 +8.1% | $43,620 +4.2% |
| 2009 | $303 +8.9% | $41,880 +6.7% |
| 2008 | $279 -50.3% | $39,240 +2.8% |
| 2007 | $561 +0.8% | $38,160 +2.3% |
| 2006 | $556 -1.2% | $37,320 |
| 2005 | $563 | $37,320 -1.1% |
| 2004 | -- | $37,740 +3.8% |
| 2003 | -- | $36,360 +4.1% |
| 2002 | -- | $34,920 +4.1% |
| 2001 | -- | $33,540 |
Find assessor info on the county website
Monthly payment
Est. payment
Payment breakdown
Explore the cost of this home by adjusting the details. Changes won't be saved.Climate risks
Neighborhood: 25801
Nearby schools
GreatSchools rating
- 9/10Crescent Elementary SchoolGrades: PK-5Distance: 0.5 mi
- 7/10Park Middle SchoolGrades: 6-8Distance: 1.1 mi
- 5/10Woodrow Wilson High SchoolGrades: 9-12Distance: 2.5 mi
Schools provided by the listing agent
- Elementary: Crescent
- Middle: Park
- High: Woodrow Wilson
Source: Beckley BOR. This data may not be complete. We recommend contacting the local school district to confirm school assignments for this home.
- $3,100-- bd-- ba-- sqft1519 Harper Rd, Beckley, WV 25801Off Market
- $119,8003 bd1 ba1.1k sqft1515 Harper Rd, Beckley, WV 25801Off Market
- $177,4004 bd2 ba2.3k sqft1521 Harper Rd, Beckley, WV 25801Off Market
- $115,2003 bd1 ba1.5k sqft1513 Harper Rd, Beckley, WV 25801Off Market
- $4,100-- bd-- ba-- sqftHarper Rd, Beckley, WV 25801Off Market
- $166,7007 bd4 ba3.5k sqft1511 Harper Rd, Beckley, WV 25801Off Market
- $2,700-- bd-- ba-- sqftPatton Dr, Beckley, WV 25801Off Market
- $500-- bd-- ba-- sqftHarper Rd, Beckley, WV 25801Off Market
A local agent can set up tours, give advice and negotiate with sellers.
A local lender can help you make sure your offer is ready when you are.
Similar homes
- $--3 bd2 ba1.8k sqft111 Westwood Dr, Beckley, WV 25801Auction
 Auction.com 1
 - $207,9003 bd3 ba1.9k sqft211 Crescent Rd, Beckley, WV 25801For Sale

 MLS ID #26-719, Oak Hall, Red Oak Realty. GVMLS
 - $239,0003 bd2 ba1.6k sqft204 Wickham Ave, Beckley, WV 25801For Sale
 MLS ID #91377, Bethany Serdoz, BASS SINKO REAL ESTATE. Beckley BOR
 - $229,0004 bd2 ba2.1k sqft107 Travelers Ln, Beckley, WV 25801For Sale
 MLS ID #94819, Christy Muovich, EXIT ELEVATION REALTY. Beckley BOR
 - $219,9004 bd4 ba2.1k sqft107 Munson Dr, Beckley, WV 25801For SaleMLS ID #95263, Paige Powers, OLD COLONY REALTORS. Beckley BOR
- $242,0003 bd2 ba1.7k sqft1008 Woodlawn Ave, Beckley, WV 25801For SaleMLS ID #95250, Brian Mink, BASS SINKO REAL ESTATE. Beckley BOR
- $--4 bd3 ba2.1k sqft212 Wickham Ave, Beckley, WV 25801AuctionAuction.com 1
- $249,9003 bd3 ba1.6k sqft650 Old Eccles Rd, Beckley, WV 25801For SaleMLS ID #95197, Carol H. Pugh, WV MOUNTAINEER REAL ESTATE. Beckley BOR
- $215,0003 bd3 ba1.8k sqft426 S Fayette St, Beckley, WV 25801For SaleMLS ID #95093, Kevin Rasmussen/ Sarah Peters, RazBerry & Associates Real Estate Company, Inc.. Beckley BOR
- $169,0003 bd2 ba1.6k sqft112 Dexter Ave, Beckley, WV 25801For SaleMLS ID #94662, Lisa Armes, ARMES REAL ESTATE & LAND COMPANY INC.. Beckley BOR
- $222,5003 bd2 ba1.4k sqft465 Oak Grove Rd, Beckley, WV 25801For SaleMLS ID #101220, Aisha Farghaly, WV MOUNTAINEER REAL ESTATE. All West Virginia MLS
- $225,9004 bd3 ba2.3k sqft195 Circle Tree Dr, Beckley, WV 25801For SaleMLS ID #94721, Brian Brown, TRANSCEND REALTY. Beckley BOR
- $165,0003 bd2 ba1.4k sqft411 Paint St, Beckley, WV 25801For SaleMLS ID #95036, Justin & Amy Fairchild, Zaferatos Real Estate. Beckley BOR
- $210,0002 bd2 ba1.2k sqft210 Teel Rd, Beckley, WV 25801For Sale By Owner
- $199,0003 bd2 ba2.2k sqft249 Mercer St, Beckley, WV 25801For SaleMLS ID #92940, Richard Grist, FOXFIRE REALTY. Beckley BOR
- $245,0003 bd2 ba1.4k sqft184 Shiloh Cir, Cool Ridge, WV 25825For SaleMLS ID #95337, Carrie Pannell, EXP REALTY. Beckley BOR
- $176,6003 bd2 ba1k sqft121 Majestic Ct, Beckley, WV 25801For SaleHubzu
- $155,0003 bd2 ba1.5k sqft225 Fairview Ave, Beckley, WV 25801For SaleMLS ID #92932, Crystal Calvert, WV REALTY PROS, LLC. Beckley BOR
- $289,0003 bd3 ba2k sqft217 Allen Ave, Beckley, WV 25801For SaleMLS ID #95121, Jefrey Honaker, EXIT ELEVATION REALTY. Beckley BOR
- $289,9003 bd2 ba2k sqft2602 S Kanawha St, Beckley, WV 25801For SaleMLS ID #57272, CHUCK HARVEY, GRI. Mercer-Tazewell County BOR
