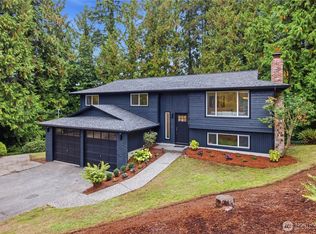
Perched high above the street on a generously sized 10,000 sq/ft lot, this Bothell home offers an inviting combination of privacy, space and everyday convenience. The light-filled main level centers around a gorgeous kitchen with an oversized island and flows into the living and dining spaces. The primary suite features a beautifully remodeled bathroom. Gas fireplaces on both levels bring the cozy during the cooler months, while newer central A/C keeps things comfortable when summer heats up. Downstairs, a versatile family room, bathroom and non-conforming bedroom with a newer egress window offer flexible space for guests, work or play. Outside, mature landscaping provides privacy, and is fully-outfitted with a deck, patios and low-maintenance turf ready for easy outdoor living. A spacious two-car garage provides plenty of parking and storage. Significant improvements include a brand-new septic system, newer (2021) roof, 200-amp electrical panel, and recently installed high-efficiency gas furnace and water heater. Located in the highly regarded Northshore School District, with shopping, dining and everyday amenities nearby. Room to breathe, space to live, and convenience when you want it.
Active
Listed by: Unlock Seattle Real Estate LLC • Stephanie C. Hart
$898,000
23008 Atlas Road, Bothell, WA 98021
4beds
2,064sqft
Single Family Residence
Built in 1969
10,018 Square Feet Lot
$873,200 Zestimate®
$435/sqft
$-- HOA
What's special
- --
- on Zillow
- 220
- views
- 47
- saves
Likely to sell faster than
Zillow last checked:
Listing updated:
Listed by:
Stephanie C. Hart,
Unlock Seattle Real Estate LLC,
Lyrica S. Hart,
Unlock Seattle Real Estate LLC
Source: NWMLS as distributed by MLS GRID,MLS#: 2589781
Facts & features
Interior
Bedrooms & bathrooms
- Bedrooms: 4
- Bathrooms: 3
- Full bathrooms: 1
- 3/4 bathrooms: 2
Primary bedroom
- Level: Second
Bedroom
- Level: Second
Bedroom
- Level: Second
Bedroom
- Level: Lower
Bathroom full
- Level: Second
Bathroom three quarter
- Level: Second
Bathroom three quarter
- Level: Lower
Den office
- Level: Lower
Dining room
- Level: Second
Entry hall
- Level: Split
Family room
- Level: Lower
Kitchen with eating space
- Level: Second
Living room
- Level: Second
Utility room
- Level: Lower
Heating
- Fireplace, Forced Air, Natural Gas
Cooling
- Forced Air
Appliances
- Included: Dishwasher, Disposal, Dryer, Refrigerator, Stove(s)/Range(s), Washer, Dishwasher(s), Dryer(s), Garbage Disposal, Refrigerator(s), Washer(s), Water Heater: Electric
Features
- Bath Off Primary, Dining Room
- Flooring: Ceramic Tile, Vinyl Plank
- Windows: Dbl Pane/Storm Window
- Basement: None
- Number of fireplaces: 2
- Fireplace features: Gas, Wood Burning, Lower Level: 1, Upper Level: 1, Fireplace
Interior area
- Total structure area: 2,064
- Total interior livable area: 2,064 sqft
Video & virtual tour
Property
Parking
- Total spaces: 2
- Parking features: Attached Garage
- Has attached garage: Yes
- Covered spaces: 2
Features
- Levels: Multi/Split
- Entry location: Split
- Patio & porch: Bath Off Primary, Dbl Pane/Storm Window, Dining Room, Fireplace, Water Heater
- Has view: Yes
- View description: Territorial
Lot
- Size: 10,018 Square Feet
- Features: Paved, Cable TV, Fenced-Partially, Gas Available, Patio
- Topography: Level,Partial Slope
- Residential vegetation: Brush, Wooded
Details
- Parcel number: 00629900000300
- Special conditions: Standard
Construction
Type & style
- Home type: SingleFamily
- Architectural style: Split Entry
- Property subtype: Single Family Residence
Materials
- Wood Siding
- Foundation: Poured Concrete
- Roof: Composition
Condition
- Year built: 1969
Utilities & green energy
- Sewer: Septic Tank
- Water: Public
Community & HOA
Community
- Subdivision: Bothell
Location
- Region: Bothell
Financial & listing details
- Price per square foot: $435/sqft
- Tax assessed value: $789,900
- Annual tax amount: $6,701
- Date on market: 10/1/2026
- Listing terms: Conventional,FHA,VA Loan
- Inclusions: Dishwasher(s), Dryer(s), Garbage Disposal, Refrigerator(s), Stove(s)/Range(s), Washer(s)
Estimated market value
$873,200
$830,000 - $917,000
$3,450/mo
Price history
| Date | Event | Price |
|---|---|---|
| 10/1/2026 | Listed for sale | $898,000+22.2%$435/sqft |
Source:  NWMLS as distributed by MLS GRID #2589781 Report a problem NWMLS as distributed by MLS GRID #2589781 Report a problem | ||
| 4/30/2021 | Sold | $735,000+1.4%$356/sqft |
Source: NWMLS as distributed by MLS GRID #1745802 Report a problem | ||
| 4/6/2021 | Pending sale | $725,000$351/sqft |
Source: NWMLS as distributed by MLS GRID #1745802 Report a problem | ||
| 4/1/2021 | Listed for sale | $725,000+90.8%$351/sqft |
Source: NWMLS as distributed by MLS GRID #1745802 Report a problem | ||
| 2/24/2016 | Sold | $380,000+63.8%$184/sqft |
Source: NWMLS as distributed by MLS GRID #885317 Report a problem | ||
| 11/14/2002 | Sold | $232,000$112/sqft |
Source: NWMLS as distributed by MLS GRID #22229606 Report a problem | ||
Public tax history
| Year | Property taxes | Tax assessment |
|---|---|---|
| 2025 | $6,701 +5.2% | $789,900 +6.9% |
| 2024 | $6,367 +11.7% | $738,600 +11.3% |
| 2023 | $5,698 -12.4% | $663,800 -19.4% |
| 2022 | $6,506 +12.1% | $823,500 +40% |
| 2021 | $5,802 +4.3% | $588,200 +13.6% |
| 2020 | $5,562 +5.2% | $518,000 +7.2% |
| 2019 | $5,287 | $483,000 +10.2% |
| 2018 | -- | $438,300 +32.1% |
| 2017 | $4,548 +49.4% | $331,700 +9.2% |
| 2016 | $3,044 | $303,800 +24% |
| 2015 | $3,044 +13.3% | $245,000 +27.8% |
| 2013 | $2,687 | $191,700 |
| 2012 | -- | -- |
| 2011 | -- | -- |
| 2010 | -- | -- |
| 2009 | -- | -- |
| 2008 | -- | -- |
| 2007 | -- | -- |
| 2002 | -- | -- |
| 2001 | $2,164 -0.8% | $142,800 |
| 2000 | $2,182 | $142,800 |
Find assessor info on the county website
Monthly payment
Est. payment
Payment breakdown
Explore the cost of this home by adjusting the details. Changes won't be saved.Climate risks
Neighborhood: 98021
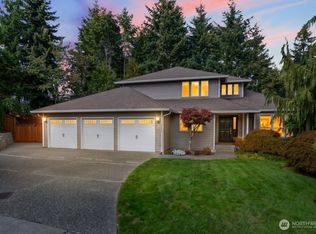
- $1,249,0004 bd3 ba2.6k sqft22955 23rd Pl W, Brier, WA 98036For Sale
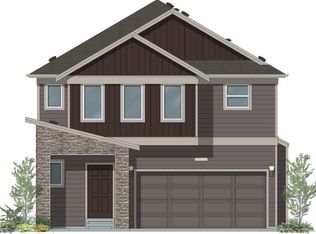
- $1,215,1005 bd3 ba2.5k sqft22819 22nd St W #EP-34, Bothell, WA 98021Off Market
- $1,520,0006 bd4 ba3.3k sqft2212 229th Place Sw 24 #EP, Bothell, WA 98021Off Market
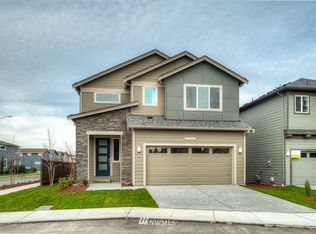
- $1,269,4004 bd3 ba2.6k sqft22828 22nd Avenue W 22 #EP, Bothell, WA 98021Off Market

Similar homes
- $925,0004 bd3 ba2.4k sqftNorth Creek Park, Bothell, WA 98012Active
 MLS ID #2588712, Douglas P Buck Hoffman. NWMLS as distributed by MLS GRID
 - $810,0003 bd3 ba2.2k sqftLarkwood, Lynnwood, WA 98036Active
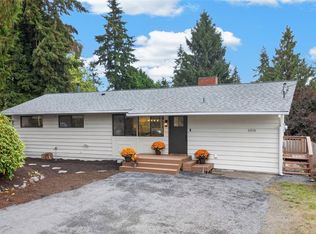 MLS ID #2585601, Leigh Harvey. NWMLS as distributed by MLS GRID
 - $922,0004 bd3 ba1.7k sqftMountain View Terrace Add, Lake Forest Park, WA 98155Active
 MLS ID #2573409, Kiley Lazarus. NWMLS as distributed by MLS GRID
 - $840,0003 bd3 ba2.1k sqft14103 1st Avenue W, Everett, WA 98208Active
 MLS ID #2589800, Jesse D Moore. NWMLS as distributed by MLS GRID
