Looking for a home with privacy, charm, and room to enjoy a little country living? This property brings together low-maintenance features, functional spaces, and a peaceful outdoor setting! Tucked away on a large, private, tree-shaded lot, this home features easy-care vinyl siding, an architectural shingle roof just 4 years old, an attached carport, and a limestone driveway. Inside, the open living room and kitchen create a comfortable, connected space, with custom wood details and accent walls adding warmth and personality. The kitchen offers a mobile island that stays with the home, built-in microwave, electric range and oven, dishwasher, ceramic countertops, and a stainless steel sink with a window overlooking the backyard. Just off the kitchen, step outside to the wooden deck—perfect for morning coffee, weekend grilling, or winding down in the evenings. The home includes 3 bedrooms, each with a ceiling fan and closet, plus a full hall bathroom with a tub/shower combination. A dedicated laundry room with electric washer and dryer hookups adds everyday convenience. Outside is where this property really shines! Enjoy the spacious, shaded backyard, a chicken coop and fenced chicken yard (and yes, the chickens can stay!), plus a metal storage building with an overhead door and concrete pad for tools, hobbies, lawn equipment, or extra storage. If you're searching for a home with a large lot, private backyard, outdoor living space, storage building, and room for a little homestead lifestyle, this one is worth a look. A great mix of practical features, character, and country-style charm with space to make it your own!
Accepting backups
$160,000
23008 Joe May Rd, Denham Springs, LA 70726
3beds
1,226sqft
Single Family Residence
Built in 2003
0.38 Acres Lot
$159,800 Zestimate®
$131/sqft
$-- HOA
What's special
Attached carportPrivate backyardLimestone drivewayBuilt-in microwaveCeramic countertopsElectric range and ovenEasy-care vinyl siding
- 23 days
- 433
- 48
Likely to sell faster than
Zillow last checked:
Listing updated:
Listed by:
Jessica Huber,
Keller Williams Realty-First Choice 225-744-0044,
Jenny Ortego,
Keller Williams Realty-First Choice
Source: ROAM MLS,MLS#: 200EZK
Facts & features
Interior
Bedrooms & bathrooms
- Bedrooms: 3
- Bathrooms: 1
- Full bathrooms: 1
Primary bedroom
- Level: First
- Area: 108.1 Square Feet
- Dimensions: 11.5x9.4
Bedroom
- Level: First
- Area: 134.55 Square Feet
- Dimensions: 11.7x11.5
Bedroom
- Level: First
- Area: 134.55 Square Feet
- Dimensions: 11.7x11.5
Bathroom
- Level: First
- Area: 41.87 Square Feet
- Dimensions: 7.9x5.3
Kitchen
- Features: Eat-in Kitchen, Kitchen Island
- Level: First
- Area: 155.76 Square Feet
- Dimensions: 13.2x11.8
Laundry
- Level: First
- Area: 41.87 Square Feet
- Dimensions: 7.9x5.3
Living room
- Level: First
- Area: 184.45 Square Feet
- Dimensions: 15.5x11.9
Heating
- Central
Cooling
- Central Air, Ceiling Fan(s)
Appliances
- Included: Dishwasher, Electric Range, Microwave
- Laundry: Accessible Utilities or Laundry, Electric Dryer Hookup, Washer Hookup, Inside, Lower Level
Features
- Eat-in Kitchen, Kitchen Island, Shower/Tub Combo
- Flooring: Carpet, Ceramic Tile, Laminate, Wood
- Windows: Insulated Windows, Screens, Aluminum Frames
- Has fireplace: No
Interior area
- Total structure area: 1,482
- Total interior livable area: 1,226 sqft
Property
Parking
- Total spaces: 1
- Parking features: Attached Carport, Additional Parking, Concrete, Driveway, Open, Off Street, Shared Driveway, Limestone, Covered
- Carport spaces: 1
- Has uncovered spaces: Yes
Features
- Levels: One
- Stories: 1
- Exterior features: Lighting, Private Yard, Storage
- Fencing: Chain Link,Privacy,Wood
- Has view: Yes
- View description: None
Lot
- Size: 0.38 Acres
- Dimensions: 160 x 104
- Features: Cleared, Level, Private, Rear Yard Vehicle Access, Shade Tree(s), Back Yard
Details
- Additional structures: Shed(s)
- Parcel number: 0594960
Construction
Type & style
- Home type: SingleFamily
- Architectural style: Traditional
- Property subtype: Single Family Residence
Materials
- Vinyl Siding
- Foundation: Slab
- Roof: Composition,Shingle
Condition
- Year built: 2003
Utilities & green energy
- Electric: Circuit Breakers
- Sewer: Mechanical Sewer
- Water: Public
- Utilities for property: Electricity Available, Electricity Connected, Water Available, Water Connected
Community & HOA
HOA
- Has HOA: No
Location
- Region: Denham Springs
Financial & listing details
- Price per square foot: $131/sqft
- Tax assessed value: $116,280
- Annual tax amount: $1,232
- Date on market: 10/28/2026
- Listing terms: Cash,Conventional,FHA,USDA Loan,VA Loan
- Road surface type: Asphalt
Estimated market value
$159,800
$152,000 - $168,000
$1,481/mo
Price history
| Date | Event | Price |
|---|---|---|
| 10/31/2026 | Pending sale | $160,000$131/sqft |
Source:  ROAM MLS #200EZK Report a problem | ||
| 10/28/2026 | Listed for sale | $160,000+36.8%$131/sqft |
Source: ROAM MLS #200EZK Report a problem | ||
| 11/20/2019 | Listing removed | $117,000$95/sqft |
Source: RE/MAX Plus #2018019935 Report a problem | ||
| 11/20/2019 | Listed for sale | $117,000$95/sqft |
Source: RE/MAX Plus #2018019935 Report a problem | ||
| 11/20/2019 | Pending sale | $117,000$95/sqft |
Source: RE/MAX Plus #2018019935 Report a problem | ||
| 11/18/2019 | Sold | -- |
Source: ROAM MLS #2018019935 Report a problem | ||
| 9/26/2019 | Listed for sale | $117,000$95/sqft |
Source: RE/MAX Plus #2018019935 Report a problem | ||
| 9/26/2019 | Pending sale | $117,000$95/sqft |
Source: RE/MAX Plus #2018019935 Report a problem | ||
| 7/8/2019 | Price change | $117,000-3.3%$95/sqft |
Source: RE/MAX Plus #2018019935 Report a problem | ||
| 3/7/2019 | Price change | $121,000-3.1%$99/sqft |
Source: RE/MAX Plus #2018019935 Report a problem | ||
| 12/8/2018 | Price change | $124,900-0.8%$102/sqft |
Source: RE/MAX Plus #2018019935 Report a problem | ||
| 7/13/2018 | Price change | $125,900-3.1%$103/sqft |
Source: Donald Julien & Associates BR #2018007362 Report a problem | ||
| 5/10/2018 | Price change | $129,900+0.3%$106/sqft |
Source: Donald Julien & Associates BR #2018007362 Report a problem | ||
| 4/9/2018 | Listed for sale | $129,500-4.1%$106/sqft |
Source: Owner Report a problem | ||
| 12/24/2017 | Listing removed | $135,000$110/sqft |
Source: Keller Williams Realty Premier Partners #2017009572 Report a problem | ||
| 8/18/2017 | Price change | $135,000-3.6%$110/sqft |
Source: Keller Williams Realty Premier Partners #2017009572 Report a problem | ||
| 6/23/2017 | Listed for sale | $140,000+7.7%$114/sqft |
Source: Coldwell Banker One #2016014844 Report a problem | ||
| 10/11/2016 | Listed for sale | $130,000$106/sqft |
Source: Coldwell Banker One #2016014844 Report a problem | ||
| 5/23/2008 | Sold | -- |
Source: ROAM MLS #2008183131 Report a problem | ||
Public tax history
| Year | Property taxes | Tax assessment |
|---|---|---|
| 2025 | $1,232 +2.3% | $11,628 |
| 2024 | $1,204 +21.1% | $11,628 +34% |
| 2023 | $994 -0.7% | $8,680 |
| 2022 | $1,001 +14.5% | $8,680 |
| 2021 | $874 +0.6% | $8,680 |
| 2020 | $869 +364.4% | $8,680 -4.3% |
| 2019 | $187 -0.8% | $9,070 |
| 2017 | $189 +12.4% | $9,070 +2.3% |
| 2015 | $168 | $8,870 |
| 2014 | $168 -1.4% | $8,870 |
| 2013 | $170 +0.5% | $8,870 |
| 2012 | $170 +2.5% | $8,870 +0.8% |
| 2011 | $165 -2.6% | $8,800 |
| 2010 | $170 -1.8% | $8,800 -90% |
| 2009 | $173 -3.4% | $88,000 |
| 2008 | $179 | $88,000 |
Find assessor info on the county website
Monthly payment
Est. payment
Payment breakdown
Explore the cost of this home by adjusting the details. Changes won't be saved.Climate risks
Neighborhood: 70726
- $156,200-- bd-- ba1k sqft23004 Joe May Rd, Denham Springs, LA 70726Off Market
- $181,5004 bd2 ba1.3k sqft23010 Joe May Rd, Denham Springs, LA 70726Off Market
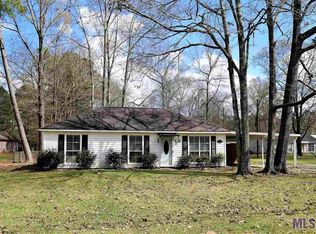
- $253,800-- bd-- ba100 sqft23058 Joe May Rd, Denham Springs, LA 70726Off Market
- $241,100-- bd-- ba800 sqft22990 Joe May Rd, Denham Springs, LA 70726Off Market
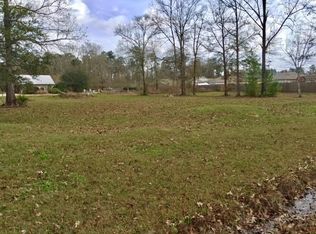
Similar homes
- $--3 bd2 ba1.3k sqft23184 Apricot Dr, Denham Springs, LA 70726Auction
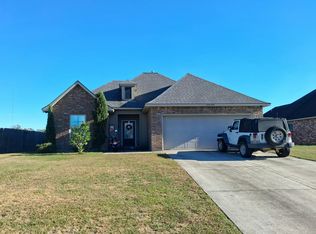 Auction.com 2
- $--3 bd2 ba1.3k sqft22799 Cabo Ln, Denham Springs, LA 70726Auction
 Xome
- $--3 bd2 ba1.5k sqft25987 Bronzewood St, Denham Springs, LA 70726Auction
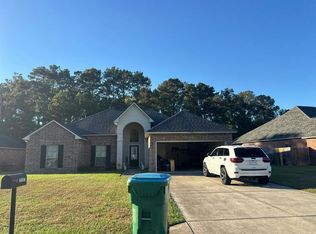 Auction.com 2
- $--3 bd2 ba1.4k sqft13702 Acacia Ct, Denham Springs, LA 70726Auction
 Auction.com 2
- $199,9993 bd2 ba1.5k sqft22774 Atchafalaya Ave, Denham Springs, LA 70726For Sale
 MLS ID #200VVP, Netta James, Zest & Zeal Realty, LLC. ROAM MLS
- $224,9003 bd2 ba1.1k sqft13173 Alysha Dr, Denham Springs, LA 70726For Sale
 MLS ID #3636625, Carla DeYoung. RealTracs MLS as distributed by MLS GRID
- $225,0003 bd2 ba1.3k sqft13691 Andrews Rd, Denham Springs, LA 70726For SaleMLS ID #200VRJ, L Brittiny Howard, Craft Realty. ROAM MLS
- $149,9003 bd2 ba1.2k sqft25653 Rosedown Dr, Denham Springs, LA 70726For SaleMLS ID #200SDH, Erin Sumerlin, Keller Williams Realty Red Stick Partners. ROAM MLS
- $193,8603 bd2 ba1k sqft23965 Wild Meadow Ave, Denham Springs, LA 70726New ConstructionROAM MLS
- $189,0003 bd2 ba1.4k sqft12727 Bonnie Bleu Dr, Denham Springs, LA 70726For SaleMLS ID #2026017724, Lillie Collier, Coldwell Banker ONE. ROAM MLS
- $145,0003 bd2 ba1.2k sqft22350 State Highway 1032, Denham Springs, LA 70726For SaleMLS ID #2026013267, Jennifer Williams, United Properties of Louisiana. ROAM MLS
- $138,8003 bd2 ba1.1k sqft13740 Henry Dr, Denham Springs, LA 70726For SaleMLS ID #2026017411, Sondra Richard, Real Broker LLC. ROAM MLS
- $189,9003 bd2 ba1.3k sqft24562 Kenneth Dr, Denham Springs, LA 70726For SaleMLS ID #2026016252, Tanya Graves, Fruge Realty, LLC. ROAM MLS
- $225,0003 bd3 ba1.7k sqft23520 Wellington Ave, Denham Springs, LA 70726For SaleMLS ID #200QYJ, Yolanda Waits, Better Homes and Gardens Real Estate - Tiger Town BR. ROAM MLS
- $234,9003 bd2 ba1.3k sqft12246 Dove Hollow Dr, Denham Springs, LA 70726For SaleMLS ID #2574226, MaryJo Hoover, Keller Williams Realty Service. ROAM MLS
- $213,0003 bd2 ba1.4k sqft12509 Havenwood Dr, Denham Springs, LA 70726For SaleMLS ID #2026018681, Rachel Towles, NexaEdge Realty Partners LLC. ROAM MLS
- $185,0003 bd2 ba1.4k sqft26003 Shadow Brook Ave, Denham Springs, LA 70726For SaleMLS ID #2026014744, David Palmer, Coldwell Banker Commercial One. ROAM MLS
- $205,0003 bd2 ba1.4k sqft12437 Havenwood Dr, Denham Springs, LA 70726For SaleMLS ID #2026014594, Robin Green, Goodwood Realty. ROAM MLS
- $217,9003 bd2 ba1.4k sqft22775 Cabo Ln, Denham Springs, LA 70726For SaleMLS ID #2026017224, Brandon Thibodeaux, eXp Realty. ROAM MLS
