STATELY TWO-STORY COLONIAL HOME NESTLED ON MORE THAN 10 SCENIC ACRES IN SOUGHT-AFTER OLDHAM COUNTY, JUST MINUTES FROM I-71. A tree-lined driveway welcomes you to this beautiful property featuring a classic columned façade, brick front porch, and picturesque views of mature woods and landscaped gardens. Designed for both comfortable living and outdoor enjoyment, the property includes a private in-ground pool, four-board fenced horse pastures, a small barn, chicken coop, and a versatile metal building ideal for equestrian, hobby farm, or recreational use. Inside, timeless craftsmanship is evident throughout with crown molding, hardwood flooring, and tile finishes. The spacious kitchen is equipped with white cabinetry, a center island, double ovens, and a gas cooktop, creating the perfect space for entertaining and everyday living. The finished basement offers additional living and recreation space, complete with a recreation room. The pool table and accessories may convey with an acceptable offer, providing a move-in-ready entertainment area. Enjoy the peace and privacy of country living while remaining conveniently close to shopping, dining, and major commuting routes. This exceptional property offers the perfect blend of elegance, functionality, and acreage in one of the area's most desirable locations.
For sale
Price cut: $125K (8/6)
$1,275,000
2301 Cedar Point Rd, La Grange, KY 40031
3beds
4,047sqft
Single Family Residence
Built in 1980
10.21 Acres Lot
$-- Zestimate®
$315/sqft
$-- HOA
What's special
Small barnChicken coopFinished basementGas cooktopRecreation roomBrick front porchTree-lined driveway
- 86 days
- 910
- 32
Zillow last checked:
Listing updated:
Listed by:
Mindy Parrish 502-750-2601,
Coldwell Banker McMahan
Source: Metro Search Inc. LLC DBA Apex MLS,MLS#: 1721268
Facts & features
Interior
Bedrooms & bathrooms
- Bedrooms: 3
- Bathrooms: 3
- Full bathrooms: 2
- 1/2 bathrooms: 1
Primary bedroom
- Level: Second
Bedroom
- Description: Office
- Level: First
Bedroom
- Level: Second
Bedroom
- Level: Second
Primary bathroom
- Level: Second
Half bathroom
- Level: First
Full bathroom
- Level: Second
Dining room
- Level: First
Family room
- Level: First
Foyer
- Level: First
Kitchen
- Description: Eat-In
- Level: First
Laundry
- Description: Mud Room
- Level: First
Living room
- Level: First
Other
- Description: Florida Room
- Level: First
Other
- Description: Recreation Room
- Level: Basement
Heating
- Electric, Heat Pump
Cooling
- Heat Pump
Features
- Basement: Finished
- Number of fireplaces: 1
Interior area
- Total structure area: 3,129
- Total interior livable area: 4,047 sqft
- Finished area above ground: 3,129
- Finished area below ground: 0
Property
Parking
- Total spaces: 2
- Parking features: Attached, Entry Rear, Driveway
- Attached garage spaces: 2
- Has uncovered spaces: Yes
Features
- Stories: 2
- Patio & porch: Deck, Porch
- Has private pool: Yes
- Pool features: In Ground
- Fencing: Wood
Lot
- Size: 10.21 Acres
- Features: Cleared, Wooded
Details
- Additional structures: Barn(s), Garage(s), Outbuilding
- Parcel number: 30000012D
Construction
Type & style
- Home type: SingleFamily
- Architectural style: Colonial
- Property subtype: Single Family Residence
Materials
- Wood Frame, Brick
- Foundation: Concrete Blk
- Roof: Shingle
Condition
- Year built: 1980
Utilities & green energy
- Sewer: Septic Tank
- Water: Public
- Utilities for property: Electricity Connected, Propane
Community & HOA
Community
- Subdivision: None
HOA
- Has HOA: No
Location
- Region: La Grange
Financial & listing details
- Price per square foot: $315/sqft
- Tax assessed value: $490,000
- Annual tax amount: $4,659
- Date on market: 6/23/2026
- Electric utility on property: Yes
Estimated market value
Not available
Estimated sales range
Not available
Not available
Price history
| Date | Event | Price |
|---|---|---|
| 8/6/2026 | Price change | $1,275,000-8.9%$315/sqft |
Source:  Metro Search Inc. LLC DBA Apex MLS #1721268 Report a problem Metro Search Inc. LLC DBA Apex MLS #1721268 Report a problem | ||
| 6/23/2026 | Listed for sale | $1,400,000+600%$346/sqft |
Source: Metro Search Inc. LLC DBA Apex MLS #1721268 Report a problem | ||
| 10/1/1998 | Sold | $200,000$49/sqft |
Source: Agent Provided Report a problem | ||
Public tax history
| Year | Property taxes | Tax assessment |
|---|---|---|
| 2025 | $4,659 -15.7% | $374,605 -23.5% |
| 2024 | $5,526 +44.8% | $490,000 +40% |
| 2023 | $3,816 -1.5% | $350,000 |
| 2022 | $3,875 +0.6% | $350,000 |
| 2021 | $3,850 -0.6% | $350,000 |
| 2020 | $3,874 +6% | $350,000 +4.5% |
| 2019 | $3,654 -0.6% | $335,000 |
| 2018 | $3,677 +11.2% | $335,000 |
| 2017 | $3,306 | $335,000 |
| 2013 | $3,306 | $335,000 |
| 2011 | -- | $335,000 |
| 2010 | -- | $335,000 |
| 2009 | -- | $335,000 |
Find assessor info on the county website
Monthly payment
Est. payment
Payment breakdown
Explore the cost of this home by adjusting the details. Changes won't be saved.Climate risks
Neighborhood: 40031
Similar homes
- $730,0006 bd4 ba4.4k sqft4702 Tall Grass Ct, La Grange, KY 40031For Sale

 MLS ID #1727428, Rebecca Steele, Rock N' Realty LLC. Metro Search Inc. LLC DBA Apex MLS
 - $1,150,0004 bd3 ba2.8k sqft1701 Acorn Ln, La Grange, KY 40031For Sale
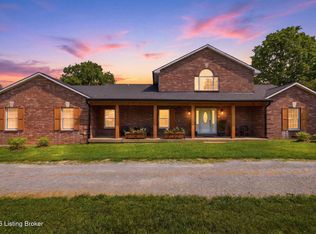 MLS ID #1715970, Beam | Feather | Hurley, Lenihan Sotheby's Int'l Realty. Metro Search Inc. LLC DBA Apex MLS
 - $659,9004 bd5 ba4.5k sqft3000 Heather Green Blvd, La Grange, KY 40031For Sale
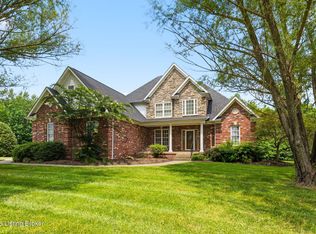 MLS ID #1725729, Daren Bailey, Coldwell Banker McMahan. Metro Search Inc. LLC DBA Apex MLS
 - $725,0004 bd3 ba3.3k sqft2005 Old Sorrel Ln, La Grange, KY 40031For Sale
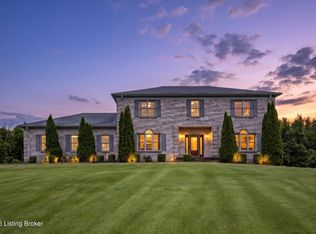 MLS ID #1727565, Daren Bailey, Coldwell Banker McMahan. Metro Search Inc. LLC DBA Apex MLS
 - $1,225,0003 bd3 ba3.2k sqft8115 W Highway 42, Goshen, KY 40026For SaleMLS ID #1714148, Nanette C Tafel, Kentucky Select Properties. Metro Search Inc. LLC DBA Apex MLS
- $1,099,0004 bd3 ba3.3k sqft10511 Buckeye Trce, Goshen, KY 40026For SaleMLS ID #1717824, Paige Williams, United Real Estate Louisville. Metro Search Inc. LLC DBA Apex MLS
- $980,0006 bd4 ba4.6k sqft5494 Old Sligo Rd, La Grange, KY 40031For SaleMLS ID #1722666, Darcy Nobile, RE Solutions LLC. Metro Search Inc. LLC DBA Apex MLS
- $1,265,0004 bd5 ba3.6k sqft6209 Wolf Pen Branch Rd, Prospect, KY 40059For SaleMLS ID #1727237, Jon Mand, Lenihan Sotheby's Int'l Realty. Metro Search Inc. LLC DBA Apex MLS
- $639,9004 bd4 ba2.3k sqft3212 Old Sligo Rd, La Grange, KY 40031For SaleMLS ID #1725853, Irvin Lyons, RE/MAX Executive Group, Inc.. Metro Search Inc. LLC DBA Apex MLS
- $789,9003 bd3 ba3k sqft17500 Creek Rock Rd, Fisherville, KY 40023For SaleMLS ID #1729357, Derrick Jewell, Brown Realty. Metro Search Inc. LLC DBA Apex MLS
- $999,0004 bd3 ba4k sqft2400 Anchor Way, Anchorage, KY 40223For SaleMLS ID #1728793, Shannon L Barrett, Homepage Realty. Metro Search Inc. LLC DBA Apex MLS
- $745,0005 bd6 ba4.6k sqft4715 Sunny Hill Dr, Crestwood, KY 40014For Sale
 MLS ID #26024810, Brandi Root, Lifstyl Real Estate. Imagine MLS
 - $1,090,0005 bd5 ba5.8k sqft12307 Ridgeview Dr, Goshen, KY 40026For SaleMLS ID #1729202, Ethan J Adams, EXP Realty LLC. Metro Search Inc. LLC DBA Apex MLS
- $1,349,9004 bd4 ba4.9k sqft12601 N Osage Rd, Louisville, KY 40223For SaleMLS ID #1728705, Amy O'Connor, Homepage Realty. Metro Search Inc. LLC DBA Apex MLS
- $1,275,0003 bd4 ba5.4k sqft2002 Evergreen Rd, Anchorage, KY 40223For SaleMLS ID #1717199, E. Jordan King, Pluris Realty. Metro Search Inc. LLC DBA Apex MLS
- $1,390,0003 bd3 ba4.2k sqft37 Timberwood Dr, Simpsonville, KY 40067For SaleMLS ID #1721287, Cheryl Poore, Weichert Realtors-H. Barry Smith Co.. Metro Search Inc. LLC DBA Apex MLS
- $955,0005 bd3 ba4.2k sqft2942 N Pendleton Rd, Pendleton, KY 40055For SaleMLS ID #1729000, Rebekah Riley, BERKSHIRE HATHAWAY HomeServices, Parks & Weisberg Realtors. Metro Search Inc. LLC DBA Apex MLS
- $1,249,9004 bd4 ba5.5k sqft575 Moody Pike, Shelbyville, KY 40065For SaleMLS ID #1714943, Stephanie L Gilezan, EXP Realty LLC. Metro Search Inc. LLC DBA Apex MLS
- $750,0003 bd3 ba3.7k sqft1126 N Highway 1793, Goshen, KY 40026For SaleMLS ID #1728640, Ryan Davis, Homepage Realty. Metro Search Inc. LLC DBA Apex MLS
- $1,420,0004 bd3 ba2.8k sqft7576 Ballardsville Rd, Smithfield, KY 40068For SaleMLS ID #1726187, Team Roberts, Torrey Smith Realty Co., LLC. Metro Search Inc. LLC DBA Apex MLS
