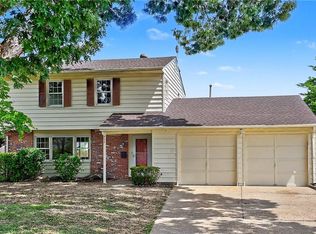
Here's your opportunity to get that brick ranch you've been wanting in the highly sought after Cox High school district! This 3 BR/2 bath home features updated baths & lighting and original hardwood floors throughout! Located only minutes from Hilltop, Lynnhaven Mall, The Chesapeake Bay and Oceanfront beaches, in the heart of Great Neck! Out back, you'll love the new large 2 level deck perfect for relaxing with your friends. The huge backyard provides plenty of space for the kids to be kids.... and the adults to entertain family, friends and neighbors. The very affordable price is great news for first time homebuyers so don't wait to grab you piece of the American dream today!
Under contract
Price cut: $25K (7/21)
$500,000
2301 Inlynnview Rd, Virginia Beach, VA 23454
3beds
1,471sqft
Single Family Residence
Built in 1963
0.54 Acres Lot
$489,400 Zestimate®
$340/sqft
$-- HOA
What's special
Brick ranchUpdated baths and lightingOriginal hardwood floors throughout
- 64 days
- 691
- 26
Zillow last checked:
Listing updated:
Listed by:
Jimmy Ray Dunn,
Coastal Towne Realty 757-422-4600
Source: REIN Inc.,MLS#: 10643348
Facts & features
Interior
Bedrooms & bathrooms
- Bedrooms: 3
- Bathrooms: 2
- Full bathrooms: 2
Rooms
- Room types: 1st Floor Primary BR, Attic, Breakfast Area, PBR with Bath
Primary bedroom
- Level: First
Heating
- Forced Air, Oil, Wood
Cooling
- Central Air
Appliances
- Included: Dishwasher, Disposal, Dryer, Microwave, Electric Range, Refrigerator, Washer, Electric Water Heater
- Laundry: Dryer Hookup, Washer Hookup
Features
- Ceiling Fan(s)
- Flooring: Ceramic Tile, Wood
- Basement: Crawl Space
- Attic: Pull Down Stairs
- Number of fireplaces: 1
- Fireplace features: Wood Burning, Wood Burning Stove
Interior area
- Total interior livable area: 1,471 sqft
Property
Parking
- Total spaces: 1
- Parking features: Garage Att 1 Car, 4 Space, Driveway, On Street, Garage Door Opener
- Attached garage spaces: 1
- Has uncovered spaces: Yes
Accessibility
- Accessibility features: Level Flooring
Features
- Levels: One
- Stories: 1
- Patio & porch: Deck
- Pool features: None
- Fencing: Back Yard,Privacy,Wood,Fenced
- Has view: Yes
- View description: Trees/Woods
- Waterfront features: Not Waterfront
Lot
- Size: 0.54 Acres
- Features: Corner, Wooded
Details
- Parcel number: 24080372250000
- Zoning: R20
- Other equipment: Attic Fan
Construction
Type & style
- Home type: SingleFamily
- Architectural style: Ranch
- Property subtype: Single Family Residence
Materials
- Brick
- Roof: Asphalt Shingle
Condition
- New construction: No
- Year built: 1963
Utilities & green energy
- Sewer: City/County
- Water: City/County
Community & HOA
Community
- Subdivision: Southern Point
HOA
- Has HOA: No
Location
- Region: Virginia Beach
Financial & listing details
- Price per square foot: $340/sqft
- Tax assessed value: $443,600
- Annual tax amount: $4,302
- Date on market: 7/10/2026
Estimated market value
$489,400
$465,000 - $514,000
$2,649/mo
Price history
Price history is unavailable.
Public tax history
| Year | Property taxes | Tax assessment |
|---|---|---|
| 2025 | $4,303 +1.7% | $443,600 +3.8% |
| 2024 | $4,232 +5.5% | $427,500 +5.5% |
| 2023 | $4,012 +10.8% | $405,300 +10.8% |
| 2022 | $3,622 +9.8% | $365,900 +9.8% |
| 2021 | $3,300 -4.9% | $333,300 +6.4% |
| 2020 | $3,470 +8.8% | $313,300 -1.5% |
| 2019 | $3,190 | $318,200 |
| 2018 | $3,190 +4.3% | $318,200 +4.3% |
| 2017 | $3,058 +4% | $305,000 +2.7% |
| 2016 | $2,939 +1.1% | $296,900 +1.1% |
| 2015 | $2,908 | $293,700 +0.4% |
| 2014 | $2,908 | $292,400 |
| 2013 | -- | $292,400 +8.3% |
| 2012 | -- | $269,900 -8% |
| 2011 | -- | $293,300 |
| 2010 | -- | $293,300 -19.7% |
| 2007 | -- | $365,052 +3.4% |
| 2006 | -- | $352,916 +45.5% |
| 2005 | -- | $242,606 +17% |
| 2004 | -- | $207,309 +14.4% |
| 2003 | -- | $181,242 +6.8% |
| 2002 | -- | $169,771 +7.2% |
| 2001 | -- | $158,300 |
Find assessor info on the county website
Monthly payment
Est. payment
Payment breakdown
Explore the cost of this home by adjusting the details. Changes won't be saved.Climate risks
Neighborhood: Great Neck
Nearby schools
Schools provided by the listing agent
- Elementary: Trantwood Elementary
- Middle: Great Neck Middle
- High: Frank W. Cox
Source: REIN Inc.. This data may not be complete. We recommend contacting the local school district to confirm school assignments for this home.
- $540,0003 bd2 ba1.7k sqft2305 Inlynnview Rd, Virginia Beach, VA 23454Sold

- $575,0003 bd2 ba1.4k sqft2300 Hood Ct, Virginia Beach, VA 23454Off Market
- $605,7004 bd2 ba2.1k sqft2309 Inlynnview Rd, Virginia Beach, VA 23454Off Market
- $549,5004 bd2 ba2k sqft913 Marshall Cir, Virginia Beach, VA 23454Off Market
Similar homes
- $500,0003 bd2 ba1.4k sqft817 N Great Neck Rd, Virginia Beach, VA 23454For Sale
 MLS ID #10652117, Geoffrey Whiteside. REIN Inc.
 - $625,0004 bd2 ba1.9k sqft2301 Sibley Ct, Virginia Beach, VA 23454For Sale
 MLS ID #10649021, Patricia Zuraw. REIN Inc.
 - $540,0003 bd2 ba1.7k sqft452 E Plantation Rd, Virginia Beach, VA 23454For Sale
 MLS ID #10651294, Ed Bohnslav. REIN Inc.
 - $699,0003 bd2 ba1.9k sqft1820 Ashley Dr, Virginia Beach, VA 23454For Sale
 MLS ID #10652814, Joni Kassir. REIN Inc.
