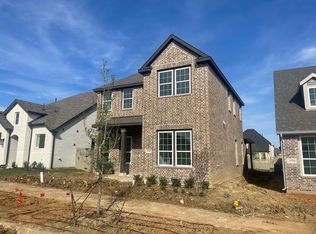
Built by Highland Homes, this beautifully upgraded 4-bedroom, 3-bath home is perfectly situated on a premium oversized corner lot in the award-winning Pecan Square community. Offering 2,454 square feet of thoughtfully designed living space, the impressive two-story design features soaring ceilings, abundant natural light, a cozy fireplace, and dramatic windows, creating a bright and inviting atmosphere.
The open-concept kitchen is designed for both everyday living and entertaining, featuring ceiling-height cabinetry, a gas cooktop, oversized pull-out drawer storage, a vast island, and generous workspace. Plantation shutters throughout, custom floor-to-ceiling living room drapes, recessed lighting, and designer finishes add style and functionality throughout the home.
The flexible floor plan includes a private office and a secondary bedroom with access to a full bath on the first floor, ideal for guests or multi-generational living. A convenient storage room tucked under the stairs provides additional organization space.
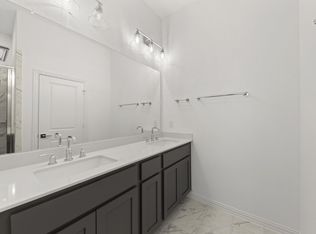
Upstairs, you'll find a spacious family room, two additional secondary bedrooms, and a private primary suite retreat. The primary bath offers spa-inspired comfort with a freestanding soaking tub, frameless glass shower, dual vanities, and a large walk-in closet.
Outdoor living is equally impressive with an extended covered patio, additional open patio space, and a large fenced backyard, perfect for year-round enjoyment. The oversized driveway, epoxy-coated garage floor, tankless water heater, whole-home ONIT water filtration and softener system, and reverse osmosis drinking water filtration provide exceptional comfort and convenience.
Located in highly acclaimed Northwest ISD and just minutes from community pools, fitness center, parks, trails, pickleball courts, co-working spaces, and neighborhood events, this home offers the perfect blend of luxury, functionality, and lifestyle.
7 days
|
327
|
41
|
Likely to sell faster than
Zillow last checked:
Listing updated:
Listed by:
James Keoughan0499543972-523-9740,
Allie Beth Allman & Associates817-697-4900,
Alicia Trull0753178817-501-8803,
Allie Beth Allman & Associates
Source: NTREIS,MLS#: 21275648
Loading...
Facts & features
Interior
Bedrooms & bathrooms
Bedrooms: 4
Bathrooms: 3
Full bathrooms: 3
Primary bedroom
Features: Dual Sinks, En Suite Bathroom, Garden Tub/Roman Tub, Separate Shower, Walk-In Closet(s)
Level: Second
Dimensions: 14 x 12
Bedroom
Features: Split Bedrooms, Walk-In Closet(s)
Level: First
Dimensions: 9 x 10
Bedroom
Features: Ceiling Fan(s), Walk-In Closet(s)
Level: Second
Dimensions: 10 x 10
Bedroom
Features: Ceiling Fan(s), Walk-In Closet(s)
Level: Second
Dimensions: 10 x 13
Dining room
Level: First
Dimensions: 12 x 12
Family room
Level: Second
Dimensions: 12 x 16
Other
Level: First
Dimensions: 5 x 8
Other
Level: Second
Dimensions: 4 x 11
Kitchen
Features: Breakfast Bar, Built-in Features, Eat-in Kitchen, Kitchen Island, Stone Counters, Walk-In Pantry
Level: First
Dimensions: 11 x 19
Laundry
Level: First
Dimensions: 8 x 6
Living room
Features: Fireplace
Level: First
Dimensions: 15 x 17
Office
Level: First
Dimensions: 10 x 9
Storage room
Level: First
Dimensions: 10 x 3
Heating
Central, Natural Gas
Cooling
Central Air, Ceiling Fan(s)
Appliances
Included: Dishwasher, Electric Oven, Gas Cooktop, Disposal, Gas Water Heater, Microwave, Water Softener, Tankless Water Heater, Water Purifier
Laundry: Washer Hookup, Dryer Hookup, Laundry in Utility Room
Features
Chandelier, Decorative/Designer Lighting Fixtures, Double Vanity, Eat-in Kitchen, High Speed Internet, Kitchen Island, Open Floorplan, Pantry, Cable TV, Vaulted Ceiling(s), Walk-In Closet(s)
Explore the cost of this home by adjusting the details. Changes won't be saved.
Principal & interest
$1,547
Mortgage insurance
$0
Property taxes
$170
Home insurance
$105
HOA fees
$0
Utilities
Not included
All calculations are estimates and provided by Zillow, Inc. for informational purposes only. Actual amounts may vary.
HOA fees may include property taxes on listings classified as Co-Ops. Contact the listing agent and/or owner for fee details.
Mortgage interest rates are dependent on a number of factors, including credit score, down payment, and repayment length. Interest rate data provided by Zillow Group Marketplace, Inc. as of 1/1/1970 from various mortgage lenders with which we have lead or other similar arrangements; the Estimated Payment is an average of those rates.
See how much you could borrow to make a competitive offer.