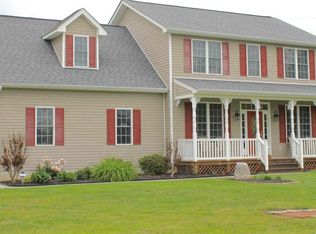
This stunning residential property, built in 2006 and set to undergo major renovations in 2024, offers an exceptional opportunity for investors seeking both comfort and potential returns. With a generous 2,872 square feet of living space, this detached home features four spacious bedrooms and four full bathrooms, ensuring ample room for relaxation and privacy. Step inside to discover a thoughtfully designed interior that includes an entry-level bedroom, perfect for guests or as a private office space. The laminate plank flooring throughout adds a modern touch while providing durability and ease of maintenance. The upper-floor laundry area enhances convenience, making daily chores a breeze. The heart of the home is complemented by essential appliances, including a washer and dryer, ensuring that you have everything you need for comfortable living. The absence of a fireplace allows for a clean slate, inviting you to create your own cozy atmosphere. Outside, the property boasts a roof deck that offers a serene space to unwind and enjoy the surrounding views. The secure storage shed provides additional space for tools or outdoor equipment, while the porch invites you to savor morning coffee or evening sunsets. The lot spans an impressive 3.89 acres, featuring a sloping landscape that is partly wooded, creating a picturesque setting that enhances the overall appeal. Investors will appreciate the scenic vistas of trees and woods that not only provide a tranquil backdrop but also increase the property's desirability. The ample driveway accommodates up to six vehicles, ensuring convenience for residents and guests alike. With the upcoming renovations planned for 2024, this property presents a unique opportunity to increase its value significantly. The combination of modern updates and the natural beauty of the lot positions this home as a prime investment. Whether you're looking to rent or resell, the potential for strong returns is evident. This property is more than just a house; it's a place where memories can be made, and a wise investment for the future. Don't miss out on the chance to own a piece of this inviting retreat!
For sale
Price cut: $10K (9/9)
$565,000
2301 Johnson Rd, Mineral, VA 23117
4beds
4,267sqft
Single Family Residence
Built in 2006
3.89 Acres Lot
$556,600 Zestimate®
$132/sqft
$-- HOA
What's special
Secure storage shedEntry-level bedroomFour spacious bedroomsLaminate plank flooring throughoutUpper-floor laundry area
- 115 days
- 330
- 39
Zillow last checked:
Listing updated:
Listed by:
Alexa Brown Brown 571-287-1895,
Spring Hill Real Estate, LLC. 7038914520
Source: Bright MLS,MLS#: VALA2010164
Facts & features
Interior
Bedrooms & bathrooms
- Bedrooms: 4
- Bathrooms: 4
- Full bathrooms: 4
- Main level bathrooms: 1
- Main level bedrooms: 1
Rooms
- Room types: Living Room, Dining Room, Kitchen, Great Room, Full Bath, Additional Bedroom
Other
- Level: Main
Other
- Level: Upper
Other
- Level: Upper
Dining room
- Level: Main
Other
- Level: Main
Other
- Level: Upper
Other
- Level: Upper
Other
- Level: Upper
Great room
- Level: Main
Kitchen
- Level: Main
Living room
- Level: Main
Heating
- Heat Pump, Electric
Cooling
- Central Air, Electric
Appliances
- Included: Dryer, Washer, Electric Water Heater
- Laundry: Upper Level
Features
- Entry Level Bedroom, Vaulted Ceiling(s), Cathedral Ceiling(s)
- Flooring: Laminate
- Has basement: No
- Has fireplace: No
Interior area
- Total structure area: 4,267
- Total interior livable area: 4,267 sqft
- Finished area above ground: 2,872
- Finished area below ground: 1,395
Property
Parking
- Total spaces: 6
- Parking features: Driveway
- Uncovered spaces: 6
Accessibility
- Accessibility features: Accessible Doors
Features
- Levels: Two
- Stories: 2
- Patio & porch: Porch, Roof Deck
- Exterior features: Storage
- Pool features: None
- Has view: Yes
- View description: Trees/Woods, Scenic Vista
Lot
- Size: 3.89 Acres
- Features: Sloped, Wooded
Details
- Additional structures: Above Grade, Below Grade
- Parcel number: 44 22 1
- Zoning: A2
- Special conditions: Standard
Construction
Type & style
- Home type: SingleFamily
- Architectural style: Other
- Property subtype: Single Family Residence
Materials
- Vinyl Siding
- Foundation: Concrete Perimeter
- Roof: Architectural Shingle,Metal
Condition
- Excellent
- New construction: No
- Year built: 2006
- Major remodel year: 2024
Utilities & green energy
- Sewer: On Site Septic
- Water: Well
- Utilities for property: Electricity Available, Water Available
Community & HOA
Community
- Subdivision: Unknown
HOA
- Has HOA: No
Location
- Region: Mineral
Financial & listing details
- Price per square foot: $132/sqft
- Tax assessed value: $507,000
- Annual tax amount: $3,650
- Date on market: 6/30/2026
- Listing agreement: Exclusive Right To Sell
- Listing terms: Cash,Conventional,FHA,Negotiable
- Ownership: Fee Simple
- Road surface type: Concrete
Estimated market value
$556,600
$529,000 - $584,000
$3,988/mo
Price history
| Date | Event | Price |
|---|---|---|
| 9/9/2026 | Price change | $565,000-1.7%$132/sqft |
Source:  Bright MLS #VALA2010164 Report a problem Bright MLS #VALA2010164 Report a problem | ||
| 6/30/2026 | Listed for sale | $575,000-14.2%$135/sqft |
Source: Bright MLS #VALA2010164 Report a problem | ||
| 6/29/2026 | Listing removed | $670,000$157/sqft |
Source:  CAAR #673470 Report a problem CAAR #673470 Report a problem | ||
| 5/19/2026 | Price change | $670,000-0.7%$157/sqft |
Source: CAAR #673470 Report a problem | ||
| 4/26/2026 | Price change | $675,000-3.6%$158/sqft |
Source: CAAR #673470 Report a problem | ||
| 2/21/2026 | Listed for sale | $700,000+1.4%$164/sqft |
Source: CAAR #673470 Report a problem | ||
| 12/1/2025 | Listing removed | $690,000$162/sqft |
Source: Bright MLS #VALA2007960 Report a problem | ||
| 9/24/2025 | Price change | $690,000-2.8%$162/sqft |
Source: Bright MLS #VALA2007960 Report a problem | ||
| 8/1/2025 | Price change | $710,000-3.4%$166/sqft |
Source: Bright MLS #VALA2007960 Report a problem | ||
| 7/1/2025 | Listed for sale | $735,000+126.2%$172/sqft |
Source: Bright MLS #VALA2007960 Report a problem | ||
| 7/17/2024 | Sold | $325,000-13.3%$76/sqft |
Source: Bright MLS #VALA2005530 Report a problem | ||
| 5/17/2024 | Pending sale | $374,999$88/sqft |
Source: Bright MLS #VALA2005530 Report a problem | ||
| 5/7/2024 | Price change | $374,999-5.1%$88/sqft |
Source: Bright MLS #VALA2005530 Report a problem | ||
| 5/6/2024 | Price change | $394,999-1.3%$93/sqft |
Source: Bright MLS #VALA2005530 Report a problem | ||
| 4/29/2024 | Price change | $399,999-11.1%$94/sqft |
Source: Bright MLS #VALA2005530 Report a problem | ||
| 4/23/2024 | Price change | $449,999-7.2%$105/sqft |
Source: Bright MLS #VALA2005530 Report a problem | ||
| 4/20/2024 | Listed for sale | $485,000+101.2%$114/sqft |
Source: Bright MLS #VALA2005530 Report a problem | ||
| 2/21/2020 | Sold | $241,000-2.8%$56/sqft |
Source: Public Record Report a problem | ||
| 1/4/2020 | Pending sale | $248,000$58/sqft |
Source: Dockside Realty #VALA118874 Report a problem | ||
| 12/21/2019 | Price change | $248,000-2.7%$58/sqft |
Source: Dockside Realty #VALA118874 Report a problem | ||
| 9/20/2019 | Price change | $255,000-3.8%$60/sqft |
Source: Dockside Realty #VALA118874 Report a problem | ||
| 5/30/2019 | Price change | $265,000-7%$62/sqft |
Source: Dockside Realty #VALA118874 Report a problem | ||
| 5/1/2019 | Listed for sale | $285,000-3.1%$67/sqft |
Source: Dockside Realty #VALA118874 Report a problem | ||
| 10/1/2013 | Listing removed | $294,000$69/sqft |
Source: Dockside Realty #LA8037306 Report a problem | ||
| 4/30/2013 | Price change | $294,000-4.2%$69/sqft |
Source: RE/MAX Bravo #LA8037306 Report a problem | ||
| 3/24/2013 | Listed for sale | $307,000+283.8%$72/sqft |
Source: RE/MAX Bravo #LA8037306 Report a problem | ||
| 11/15/2005 | Sold | $80,000$19/sqft |
Source: Public Record Report a problem | ||
Public tax history
| Year | Property taxes | Tax assessment |
|---|---|---|
| 2025 | $3,650 +10.6% | $507,000 +10.6% |
| 2024 | $3,300 +5.2% | $458,300 +5.2% |
| 2023 | $3,136 +14.5% | $435,600 +14.5% |
| 2022 | $2,740 +14.9% | $380,500 +14.9% |
| 2021 | $2,385 | $331,300 +9.1% |
| 2020 | -- | $303,800 +7.8% |
| 2018 | $1,950 +4.2% | $281,700 +4% |
| 2017 | $1,871 | $270,900 +4.2% |
| 2016 | $1,871 +0.8% | $259,900 +0.8% |
| 2015 | $1,856 +7.7% | $257,800 +4.3% |
| 2013 | $1,724 +2.4% | $247,100 +1.9% |
| 2012 | $1,684 | $242,400 -4.6% |
| 2011 | $1,684 -2.8% | $254,000 -6.5% |
| 2010 | $1,732 | $271,600 |
Find assessor info on the county website
Monthly payment
Est. payment
Payment breakdown
Explore the cost of this home by adjusting the details. Changes won't be saved.Climate risks
Neighborhood: 23117
Nearby schools
Schools provided by the listing agent
- High: Louisa
- District: Louisa County Public Schools
Source: Bright MLS. This data may not be complete. We recommend contacting the local school district to confirm school assignments for this home.
Similar homes
- $599,0004 bd2 ba2.2k sqft1098 Lake Forest Dr, Mineral, VA 23117For Sale

 MLS ID #VALA2010786, Jenn Donaldson, Real Broker, LLC. Bright MLS
 - $540,0004 bd3 ba3k sqft34 Windwood Coves Blvd, Mineral, VA 23117For Sale
 MLS ID #VALA2010186, Ashley Hoffman, Lake Anna Island Realty, Inc.. Bright MLS
 - $549,9004 bd4 ba3.1k sqft15112 Rose Valley Dr, Mineral, VA 23117For Sale
 MLS ID #VASP2043208, BJ Blount, Lake Anna Island Realty, Inc.. Bright MLS
 - $529,0003 bd2 ba2.3k sqft724 Mitchell Point Rd, Mineral, VA 23117For Sale
 MLS ID #VALA2009614, Chris Regan, Berkshire Hathaway HomeServices PenFed Realty. Bright MLS
 - $599,0003 bd3 ba2.2k sqft54 Old Fox Ct, Mineral, VA 23117For SaleMLS ID #VALA2010594, Dana Amos, RE/MAX Realty Specialists. Bright MLS
- $499,9004 bd3 ba3.6k sqft483 Windwood Coves Blvd, Mineral, VA 23117For SaleMLS ID #VALA2010470, Candice Southard, RE/MAX Gateway. Bright MLS
- $599,0003 bd3 ba3.2k sqft15501 Wynd Ct, Mineral, VA 23117For SaleMLS ID #VASP2045228, Dave Guna, Lake Anna Island Realty, Inc.. Bright MLS
- $485,0005 bd2 ba2.2k sqft38 Ordinary Rd, Mineral, VA 23117For SaleMLS ID #VALA2010540, Kathy O'Blinsky, Long & Foster Real Estate, Inc.. Bright MLS
- $594,9904 bd3 ba2.9k sqft3692 Elk Creek Rd, Mineral, VA 23117New ConstructionMLS ID #VALA2010184, Neil Rubsam, Century 21 Redwood Realty. Bright MLS
- $559,6007 bd4 ba3.3k sqft201 Seclusion Shores Dr, Mineral, VA 23117New ConstructionMLS ID #VALA2010290, Micah Dianda, Samson Properties. Bright MLS
- $549,9004 bd3 ba2.5k sqft15309 Red Oak Ln, Mineral, VA 23117New ConstructionBright MLS
- $549,9004 bd3 ba3.3k sqft5850 Haleys Mill Rd, Spotsylvania, VA 22551New ConstructionMLS ID #VASP2046810, Emily Schroeder, MacDoc Property Mangement LLC. Bright MLS
- $599,9903 bd3 ba2.6k sqft615 Traveller St, Mineral, VA 23117New ConstructionMLS ID #VALA2009922, Stacie Chandler, Lake Anna Island Realty, Inc.. Bright MLS
- $545,0004 bd3 ba2.2k sqft1837 Eastham Rd, Bumpass, VA 23024For SaleMLS ID #VALA2010440, Madison Atkins, Lake Anna Island Realty, Inc.. Bright MLS
- $600,0004 bd3 ba2.2k sqft35 Retriever Ct, Bumpass, VA 23024For SaleMLS ID #VALA2010758, Armae Fant, Redfin Corporation. Bright MLS
- $620,0004 bd3 ba3.3k sqft5703 Dogwood Tree Ln, Mineral, VA 23117New ConstructionMLS ID #VASP2046380, Devon Dempsey, kwLakeside Real Estate. Bright MLS
- $643,9006 bd4 ba2.9k sqft5221 Wyndemere Cir, Mineral, VA 23117For SaleMLS ID #VASP2045796, Liz Wilson, Long & Foster Real Estate, Inc.. Bright MLS
- $585,0004 bd3 ba2.3k sqft40 Alexandra Cir, Bumpass, VA 23024For SaleMLS ID #VALA2010492, Amy Cherry Taylor, Porch & Stable Realty, LLC. Bright MLS
- $649,0005 bd4 ba3.2k sqft579 Fairview Dr, Mineral, VA 23117For SaleMLS ID #VALA2009486, Grayson Hoffman, Lake Anna Island Realty, Inc.. Bright MLS
- $699,9954 bd4 ba3k sqftBuckners Ln Lot 16, Mineral, VA 23117New Construction
 MLS ID #673073, RYAN SEDWICK, HOMETOWN REALTY SERVICES - TWIN HICKORY. CAAR
