Skip main navigation
Pending
  • $350,000

    2301 Pleasant View Ridge Rd, Millwood, WV 25262

    4beds
    2,415sqft
    : 
    $2,173/mo
    Get pre-qualified
    Single Family Residence
    Built in 1981
    4 Acres Lot
    $340,300 Zestimate®
    $145/sqft
    $-- HOA

    What's special

    Chicken coopHardwood and tile flooringBeautifully remodeled bathroomOpen floor planTwo covered porches
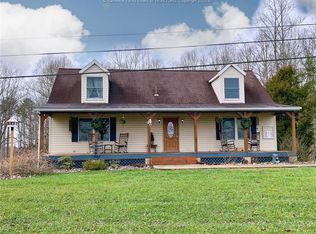
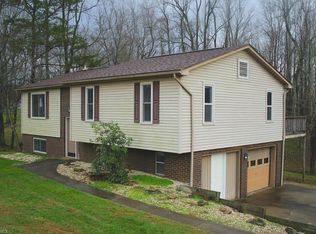
    Beautiful Brick Ranch on 4 Private Acres in Millwood! This updated 4-bedroom, 2-bath brick ranch offers privacy, charm, and modern comfort on a gorgeous park-like setting with mature trees. Features include an open floor plan, hardwood and tile flooring, a beautifully remodeled bathroom, new HVAC (2020), newer hot water heater, and a full partially finished basement with room to expand. Enjoy two covered porches, a renovated two-car garage with insulated doors, a chicken coop, and an underground dog fence covering approximately 2 acres. City water but there's also a well on the property. Don't miss this move-in-ready property with space to grow!
    43 days
    |
    66
    |
    2
    |

    Likely to sell faster than

    Zillow last checked:

    Listing updated:

    Listed by:

    Amber Mouser,

    Sold Sisters Realty, LLC 304-982-7185,

    Charessa Wilkinson,

    Sold Sisters Realty, LLC

    Source: KVBR,MLS#: 284343MLS LogoOriginating MLS: Kanawha Valley Board of REALTORS

      Facts & features

      Interior

      Bedrooms & bathrooms
      • Bedrooms: 4
      • Bathrooms: 2
      • Full bathrooms: 2
      Primary bedroom
      • Description: Primary Bedroom
      • Level: Main
      • Dimensions: 13x12
      Bedroom 2
      • Description: Bedroom 2
      • Level: Main
      • Dimensions: 12x10
      Bedroom 3
      • Description: Bedroom 3
      • Level: Main
      • Dimensions: 12x10
      Bedroom 4
      • Description: Bedroom 4
      • Level: Main
      • Dimensions: 10x10
      Dining room
      • Description: Dining Room
      • Level: Main
      • Dimensions: 0x0
      Family room
      • Description: Family Room
      • Level: Lower
      • Dimensions: 37x21
      Kitchen
      • Description: Kitchen
      • Level: Main
      • Dimensions: 29.5x13
      Living room
      • Description: Living Room
      • Level: Main
      • Dimensions: 22.5x12
      Utility room
      • Description: Utility Room
      • Level: Main
      • Dimensions: 8x7
      Heating
      • Heat Pump
      Cooling
      • Central Air
      Appliances
      • Included: Dishwasher, Electric Range, Microwave, Refrigerator
      Features
      • Wood Burning Stove
      • Flooring: Carpet, Hardwood, Tile
      • Windows: Insulated Windows
      • Basement: Full,Sump Pump
      • Has fireplace: No
      Interior area
      • Total interior livable area: 2,415 sqft
      Video & virtual tour

      Property

      Parking
      • Total spaces: 2
      • Parking features: Attached, Garage, Two Car Garage
      • Attached garage spaces: 2
      Features
      • Stories: 1
      • Patio & porch: Porch
      • Exterior features: Porch, Storage
      Lot
      • Size: 4 Acres
      • Features: Wooded
      Details
      • Additional structures: Storage
      • Parcel number: 060002002600000000

      Construction

      Type & style
      • Home type: SingleFamily
      • Architectural style: Ranch,One Story
      • Property subtype: Single Family Residence
      Materials
      • Brick, Drywall
      • Roof: Composition,Shingle
      Condition
      • Year built: 1981

      Utilities & green energy

      • Sewer: Septic Tank
      • Water: Public

      Community & HOA

      Community
      • Security: Smoke Detector(s)
      • Subdivision: None
      HOA
      • Has HOA: No
      Location
      • Region: Millwood

      Financial & listing details

      • Price per square foot: $145/sqft
      • Tax assessed value: $148,700
      • Annual tax amount: $1,128
      • Date on market: 7/5/2026
      • Cumulative days on market: 44 days

        Estimated market value

        $340,300

        $323,000 - $357,000

        $1,770/mo

        Price history

        DateEventPrice
        7/17/2026Pending sale$350,000$145/sqft
        Source: KVBR #284343 Report a problem
        7/5/2026Listed for sale$350,000+18.6%$145/sqft
        Source: KVBR #284343 Report a problem
        7/21/2023Listing removed--
        Source: KVBR #264028 Report a problem
        6/2/2023Pending sale$295,000$122/sqft
        Source: KVBR #264028 Report a problem
        5/22/2023Contingent$295,000$122/sqft
        Source: KVBR #264028 Report a problem
        5/11/2023Listed for sale$295,000+148.9%$122/sqft
        Source: KVBR #264028 Report a problem
        12/2/2016Sold$118,500-4%$49/sqft
        Source: MLS Now #3836589 Report a problem
        8/15/2016Listed for sale$123,500+1958.3%$51/sqft
        Source: River Valley Properties #3836589 Report a problem
        8/3/1982Sold$6,000$2/sqft
        Source: Agent Provided Report a problem

        Public tax history

        YearProperty taxesTax assessment
        2025$1,112 +2.1%$89,220 +2.1%
        2024$1,089 +18.3%$87,420 +18.3%
        2023$921 +3.3%$73,920 +3.3%
        2022$892 $71,580 -0.1%
        2021-- $71,640 +1.3%
        2020-- $70,740 +0.9%
        2019$872 +2.2%$70,140 +2.2%
        2018$853 -3.8%$68,640 -3.8%
        2017$887 +2.9%$71,340 +2.9%
        2016$862 +2%$69,360 +2%
        2015$845 -6.9%$67,980 -6.9%
        2014$908 +3.5%$73,020 +3%
        2013$877 $70,920 +0.5%
        2012$877 $70,560 +1.6%
        2011-- $69,420 +1.5%
        2010$851 +2.1%$68,400 +2.1%
        2009$833 +0.3%$67,020 +0.3%
        2008$831 +0.2%$66,840 +0.2%
        2007$830 +9.7%$66,720 +10.9%
        2006$756 +0.6%$60,180 +1.3%
        2005$751 $59,400 +23.1%
        2004-- $48,240 +9.8%
        2003-- $43,920 -10.3%
        2002-- $48,960 +3.2%
        2001-- $47,460
        Find assessor info on the county website

        Monthly payment

        Est. payment

        Payment breakdown

        Explore the cost of this home by adjusting the details. Changes won't be saved.
        All calculations are estimates and provided by Zillow, Inc. for informational purposes only. Actual amounts may vary.
        HOA fees may include property taxes on listings classified as Co-Ops. Contact the listing agent and/or owner for fee details.
        See how much you could borrow to make a competitive offer.

        Climate risks

        Neighborhood: 25262

        Getting around

        0 / 100
        Car-Dependent
        7 / 100
        Somewhat Bikeable

        Nearby schools

        GreatSchools rating
        Schools provided by the listing agent
        • Elementary: Ravenswood
        • Middle: Ravenswood
        • High: Ravenswood

        Source: KVBR. This data may not be complete. We recommend contacting the local school district to confirm school assignments for this home.

        Similar homes