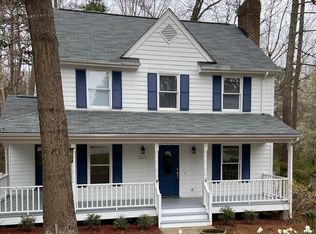
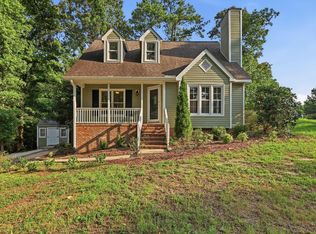
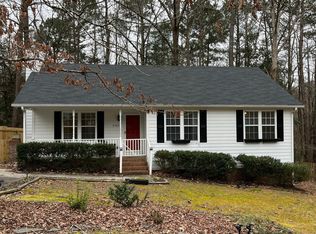
Charming 3-bedroom, 2-bath ranch style home, located in a cul-de-sac and nestled in a beautifully established community! You'll feel right at home as you walk through the front door and notice the freshly painted living areas, bamboo flooring, extending from the living room through the kitchen and down the hallway. Cozy up to the beautiful woodburning fireplace during the cold season or enjoy your morning coffee on the back deck overlooking acres of tranquil wooded area. Ideally situated minutes from shopping, dining, Wake Tech College, and major highways including 401 and 540. Enjoy quick access to downtown Wake Forest, Knightdale and Raleigh. Move-in ready -- Your new home awaits!
Pending
Price cut: $20K (8/12)
$260,000
2301 Ruddy Rd, Raleigh, NC 27616
3beds
1,040sqft
Single Family Residence
Built in 1989
6,534 Square Feet Lot
$254,900 Zestimate®
$250/sqft
$49/mo HOA
What's special
Beautiful woodburning fireplaceLocated in a cul-de-sac
- 166 days
- 728
- 40
Zillow last checked:
Listing updated:
Listed by:
Michelle Lynn Clark 919-559-7811,
CityGate Real Estate Services,
Source: Doorify MLS,MLS#: 10154646
Facts & features
Interior
Bedrooms & bathrooms
- Bedrooms: 3
- Bathrooms: 2
- Full bathrooms: 2
- Main level bedrooms: 3
Primary bedroom
- Level: Main
- Area: 143.75 Square Feet
- Dimensions: 12.5 x 11.5
Bedroom 2
- Level: Main
- Area: 110 Square Feet
- Dimensions: 11.0 x 10.0
Bedroom 3
- Level: Main
- Area: 110 Square Feet
- Dimensions: 11.0 x 10.0
Primary bathroom
- Level: Main
- Area: 45.05 Square Feet
- Dimensions: 5.3 x 8.5
Bathroom 2
- Level: Main
- Area: 42 Square Feet
- Dimensions: 5.0 x 8.4
Dining room
- Level: Main
- Area: 92 Square Feet
- Dimensions: 8.0 x 11.5
Kitchen
- Level: Main
- Area: 105.8 Square Feet
- Dimensions: 9.2 x 11.5
Living room
- Level: Main
- Area: 192.96 Square Feet
- Dimensions: 14.4 x 13.4
Heating
- Central, Electric
Cooling
- Central Air, Ceiling Fan(s), Electric
Appliances
- Included: Dishwasher, Electric Range, Free-Standing Electric Range, Free-Standing Refrigerator, Free-Standing Range, Microwave, Range, Refrigerator, Range Hood, Water Heater
- Laundry: Laundry Closet, In Hall
Features
- Ceiling Fan(s), Crown Molding, Laminate Counters, Kitchen/Dining Room Combination
- Flooring: Bamboo, Carpet, Hardwood, Tile, Vinyl, Wood
- Windows: Window Coverings
- Common walls with other units/homes: No Common Walls
Interior area
- Total structure area: 1,040
- Total interior livable area: 1,040 sqft
- Finished area above ground: 1,040
- Finished area below ground: 0
Property
Parking
- Parking features: Driveway, On Site
- Has uncovered spaces: Yes
Features
- Levels: One
- Stories: 1
- Patio & porch: Covered, Deck, Front Porch, Porch
- Exterior features: Barbecue, Outdoor Grill, Rain Gutters
- Fencing: Back Yard,Wood
- Has view: Yes
- View description: Trees/Woods
Lot
- Size: 6,534 Square Feet
- Features: Back Yard, Front Yard, Wooded
- Residential vegetation: Wooded
Details
- Additional structures: Storage
- Parcel number: 174604938592000 0165810
- Zoning: R-30
- Special conditions: Standard
Construction
Type & style
- Home type: SingleFamily
- Architectural style: Ranch
- Property subtype: Single Family Residence
Materials
- Aluminum Siding, Vinyl Siding
- Foundation: Raised, Crawlspace
- Roof: Shingle
Condition
- New construction: No
- Year built: 1989
Utilities & green energy
- Sewer: Public Sewer
- Water: Public
- Utilities for property: Cable Available, Sewer Connected, Water Connected
Community & HOA
Community
- Features: Pool
- Subdivision: Mallard Crossing
HOA
- Has HOA: Yes
- Amenities included: Pool
- Services included: Road Maintenance
- HOA fee: $49 monthly
- HOA name: Mallard Crossing
- HOA phone: 919-741-5285
Location
- Region: Raleigh
Financial & listing details
- Price per square foot: $250/sqft
- Tax assessed value: $245,106
- Annual tax amount: $1,587
- Date on market: 3/23/2026
- Listing agreement: Exclusive Right To Sell
- Listing terms: Cash,Conventional,FHA,VA Loan
- Road surface type: Asphalt, Concrete
Estimated market value
$254,900
$242,000 - $268,000
$1,735/mo
Price history
| Date | Event | Price |
|---|---|---|
| 8/18/2026 | Pending sale | $260,000$250/sqft |
Source: | ||
| 8/12/2026 | Price change | $260,000-7.1%$250/sqft |
Source: | ||
| 8/1/2026 | Price change | $280,000-3.4%$269/sqft |
Source: | ||
| 6/23/2026 | Price change | $289,900-1.4%$279/sqft |
Source: | ||
| 5/1/2026 | Price change | $294,000-1%$283/sqft |
Source: | ||
| 3/25/2026 | Price change | $297,000-0.7%$286/sqft |
Source: | ||
| 3/23/2026 | Listed for sale | $299,000+106.2%$288/sqft |
Source: | ||
| 12/5/2017 | Sold | $145,000+20.8%$139/sqft |
Source: Public Record Report a problem | ||
| 10/30/2015 | Sold | $120,000+0.1%$115/sqft |
Source: Public Record Report a problem | ||
| 10/9/2015 | Pending sale | $119,900$115/sqft |
Source: Keller Williams - Raleigh #2031583 Report a problem | ||
| 9/26/2015 | Listed for sale | $119,900+6.1%$115/sqft |
Source: Keller Williams - Raleigh #2031583 Report a problem | ||
| 4/24/2014 | Sold | $113,000+2.7%$109/sqft |
Source: Public Record Report a problem | ||
| 3/4/2014 | Listed for sale | $110,000+0.5%$106/sqft |
Source: Re/Max One Realty #1934238 Report a problem | ||
| 5/31/2006 | Sold | $109,500+9%$105/sqft |
Source: Public Record Report a problem | ||
| 5/16/2002 | Sold | $100,500+10.4%$97/sqft |
Source: Doorify MLS #616121 Report a problem | ||
| 4/29/1999 | Sold | $91,000-3.2%$88/sqft |
Source: Doorify MLS #503099 Report a problem | ||
| 3/31/1998 | Sold | $94,000$90/sqft |
Source: Public Record Report a problem | ||
Public tax history
| Year | Property taxes | Tax assessment |
|---|---|---|
| 2025 | $1,588 +3% | $245,106 |
| 2024 | $1,542 +26.6% | $245,106 +59.5% |
| 2023 | $1,218 +7.8% | $153,664 |
| 2022 | $1,130 +2.7% | $153,664 |
| 2021 | $1,100 +1.7% | $153,664 |
| 2020 | $1,082 +7.7% | $153,664 +27.5% |
| 2019 | $1,004 | $120,526 |
| 2018 | $1,004 +14.5% | $120,526 |
| 2017 | $877 +2% | $120,526 |
| 2016 | $859 +6% | $120,526 +5.8% |
| 2015 | $811 +5.4% | $113,871 |
| 2014 | $769 | $113,871 |
| 2013 | -- | $113,871 |
| 2012 | -- | $113,871 |
| 2011 | -- | $113,871 |
| 2010 | -- | $113,871 |
| 2009 | -- | $113,871 |
| 2008 | -- | -- |
| 2007 | -- | -- |
| 2006 | -- | -- |
| 2005 | -- | -- |
| 2004 | -- | -- |
| 2003 | -- | -- |
| 2002 | -- | -- |
| 2001 | -- | -- |
Find assessor info on the county website
Monthly payment
Est. payment
Payment breakdown
Explore the cost of this home by adjusting the details. Changes won't be saved.Climate risks
Neighborhood: 27616
Nearby schools
Schools provided by the listing agent
- Elementary: Wake - Forestville Road Elementary
- Middle: Wake - Neuse River Middle
- High: Wake - Knightdale High
Source: Doorify MLS. This data may not be complete. We recommend contacting the local school district to confirm school assignments for this home.