Skip main navigation
Sold
  • $424,990

    2301 SW 5th Pl, Battle Ground, WA 98604

    3beds
    1,450sqft
    Residential, Single Family Residence
    Built in 2024
    3,049 Square Feet Lot
    $428,300 Zestimate®
    $293/sqft
    $2,602 Estimated rent

    Home value

    $428,300

    $403,000 - $454,000

    $2,602/mo

    Zestimate® history
    Loading
    Loading...

    Owner options

    List your home for rent

    $2,602/mo

    Rent Zestimate®

    Find your next renter with Zillow Rental Manager. Plus, with online applications, you can quickly screen prospective tenants – for free.

    Learn more

    $2,602/mo

    Rent Zestimate®

    Refinance and save

    $2,655/mo

    Est. payment

    Refinancing to a lower rate could help reduce your monthly payments and save thousands over the life of the loan.

    See today's rates

    $2,655/mo

    Est. payment

    Explore your selling options

    Work with a Zillow partner agent

    Leverage their expertise and Zillow's premium Showcase listings to get your home seen by more buyers.

    Get started

    List with your own agent

    Get your home in front of millions of buyers by listing it on Zillow.

    Learn how to do it

    Sell it yourself

    Take full control of how buyers see your home on Zillow by listing For Sale by Owner (FSBO).

    List your home

    What's special

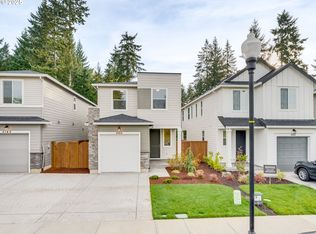
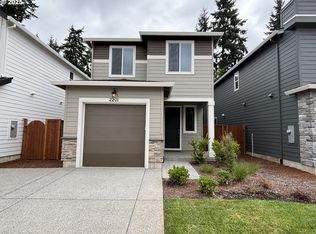
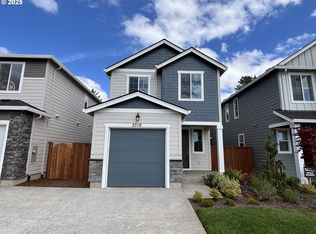

    Welcome to Seasons at Maple Grove a cottage community where suburban tranquility meets urban convenience. Just minutes from downtown Battle Ground and a short drive to Vancouver, you can savor the serenity of small-town living while remaining connected to city amenities. The Valerie, one of four thoughtfully designed cottage floorplans, offers 1450 sq/ft of curated living space. This charming home features 3 bedrooms and 2.5 baths, welcoming you with a covered porch and an open entryway. The main floor boasts a great room, a powder room, and a modern kitchen equipped with an island, quartz countertops, and stainless-steel appliances, seamlessly flowing into a dining area. Upstairs, you’ll discover a versatile loft space, a main bathroom, a laundry room, and two secondary bedrooms and a primary suite that features a private bath and walk-in closet, providing a perfect retreat. The interior design is characterized by light and bright shades, creating a warm and inviting atmosphere—an ideal backdrop for any design style. Our floorplans are meticulously crafted to maximize space, featuring high 9-foot ceilings and expansive 8-foot doors on the main floor, creating an open, airy environment that combines functionality with a sense of spaciousness. Whether you’re seeking a sunlit sanctuary, a stylish space for entertaining, or a low-maintenance yard, the cottages at the Seasons at Maple Grove strike the perfect balance of style, comfort, and practicality. Enjoy an elevated living experience at an affordable price, complete with kitchen appliance package, a single-car garage, covered front porch with landscaping, sprinkler system, and fenced backyard with covered patio. Property taxes to be determined. Model home is located at 2001 SW 5th Place, Battle Ground, WA, 98604. Open for walk-ins Wed. through Sunday 10am-6pm, Friday's 12-6pm, Mon-Tue by appointment. Ask about our special financing options.

    Zillow last checked:

    Listing updated:

    Listed by:

    Jeannine Runyan 971-322-5640,

    Richmond American Homes of Oregon,

    Alejandro Solano Martinez 707-256-9745,

    Richmond American Homes of Oregon

    Bought with:

    Nicolai Manolii, 22009106

    Great Western Real Estate Company

    Source: RMLS (OR),MLS#: 367444867MLS Logo

    Facts & features

    Interior

    Bedrooms & bathrooms
    • Bedrooms: 3
    • Bathrooms: 3
    • Full bathrooms: 2
    • Partial bathrooms: 1
    • Main level bathrooms: 1
    Rooms
    • Room types: Laundry, Loft, Bedroom 2, Bedroom 3, Dining Room, Family Room, Kitchen, Living Room, Primary Bedroom
    Primary bedroom
    • Features: Walkin Closet, Wallto Wall Carpet
    • Level: Upper
    Bedroom 2
    • Features: Wallto Wall Carpet
    • Level: Upper
    Bedroom 3
    • Features: Wallto Wall Carpet
    • Level: Upper
    Dining room
    • Features: High Ceilings
    • Level: Main
    Kitchen
    • Features: Dishwasher, Island, Microwave, E N E R G Y S T A R Qualified Appliances, Free Standing Range, Free Standing Refrigerator, High Ceilings
    • Level: Main
    Living room
    • Features: High Ceilings
    • Level: Main
    Heating
    • Forced Air 95 Plus, Heat Pump
    Cooling
    • Central Air, Heat Pump
    Appliances
    • Included: Dishwasher, Disposal, ENERGY STAR Qualified Appliances, Free-Standing Range, Free-Standing Refrigerator, Microwave, Plumbed For Ice Maker, Stainless Steel Appliance(s), Electric Water Heater
    • Laundry: Laundry Room
    Features
    • High Ceilings, High Speed Internet, Quartz, Kitchen Island, Walk-In Closet(s)
    • Flooring: Wall to Wall Carpet
    • Windows: Double Pane Windows, Vinyl Frames
    • Basement: None
    Interior area
    • Total structure area: 1,450
    • Total interior livable area: 1,450 sqft

    Property

    Parking
    • Total spaces: 1
    • Parking features: Driveway, On Street, Garage Door Opener, Attached
    • Attached garage spaces: 1
    • Has uncovered spaces: Yes
    Accessibility
    • Accessibility features: Walkin Shower, Accessibility
    Features
    • Levels: Two
    • Stories: 2
    • Patio & porch: Covered Patio, Patio, Porch
    • Exterior features: Yard
    • Fencing: Fenced
    Lot
    • Size: 3,049 Square Feet
    • Features: Level, Sprinkler, SqFt 3000 to 4999
    Details
    • Parcel number: 986067691
    • Zoning: R10

    Construction

    Type & style
    • Home type: SingleFamily
    • Architectural style: Farmhouse
    • Property subtype: Residential, Single Family Residence
    Materials
    • Board & Batten Siding, Cement Siding, Lap Siding
    • Foundation: Concrete Perimeter
    • Roof: Composition,Shingle
    Condition
    • New Construction
    • New construction: Yes
    • Year built: 2024
    Details
    • Warranty included: Yes

    Utilities & green energy

    • Sewer: Public Sewer
    • Water: Public
    • Utilities for property: Cable Connected
    Green energy
    • Indoor air quality: Lo VOC Material

    Community & HOA

    Community
    • Security: Sidewalk
    HOA
    • Has HOA: Yes
    • Amenities included: Management, Road Maintenance
    • HOA fee: $57 monthly
    Location
    • Region: Battle Ground

    Financial & listing details

    • Price per square foot: $293/sqft
    • Tax assessed value: $130,000
    • Annual tax amount: $1,064
    • Date on market: 4/24/2025
    • Cumulative days on market: 168 days
    • Listing terms: Cash,Conventional,FHA,VA Loan
    • Road surface type: Paved

    Price history

    DateEventPrice
    7/7/2026Listing removed$2,495$2/sqft
    Source: Zillow Rentals Report a problem
    7/2/2026Price change$2,495-3.9%$2/sqft
    Source: Zillow Rentals Report a problem
    6/11/2026Price change$2,595-3.7%$2/sqft
    Source: Zillow Rentals Report a problem
    5/29/2026Listed for rent$2,695$2/sqft
    Source: Zillow Rentals Report a problem
    10/30/2025Sold$424,990-1.2%$293/sqft
    Source: RMLS (OR) #367444867 Report a problem
    10/9/2025Pending sale$429,990$297/sqft
    Source: RMLS (OR) #367444867 Report a problem
    9/24/2025Price change$429,990-2.3%$297/sqft
    Source: RMLS (OR) #367444867 Report a problem
    8/27/2025Price change$439,990-3.1%$303/sqft
    Source: Richmond Homes Report a problem
    8/14/2025Price change$453,990+0.5%$313/sqft
    Source: Richmond Homes Report a problem
    7/25/2025Price change$451,710-0.5%$312/sqft
    Source: Richmond Homes Report a problem
    7/23/2025Price change$453,990+0.9%$313/sqft
    Source: RMLS (OR) #367444867 Report a problem
    7/10/2025Price change$449,990-5.7%$310/sqft
    Source: Richmond Homes Report a problem
    6/18/2025Price change$476,990-1.6%$329/sqft
    Source: RMLS (OR) #367444867 Report a problem
    5/14/2025Price change$484,990-3%$334/sqft
    Source: Richmond Homes Report a problem
    4/24/2025Listed for sale$499,990$345/sqft
    Source: RMLS (OR) #367444867 Report a problem

    Public tax history

    YearProperty taxesTax assessment
    2024$1,064 $130,000
    Find assessor info on the county website

    Neighborhood: 98604

    Nearby schools

    GreatSchools rating
    Schools provided by the listing agent
    • Elementary: Maple Grove
    • Middle: Tukes Valley
    • High: Battle Ground

    Source: RMLS (OR). This data may not be complete. We recommend contacting the local school district to confirm school assignments for this home.

    Get a cash offer in 3 minutes
    Find out how much your home could sell for in as little as 3 minutes with a no-obligation cash offer.
    Estimated market value
    $428,300
    Get a cash offer in 3 minutes
    Find out how much your home could sell for in as little as 3 minutes with a no-obligation cash offer.
    Estimated market value
    $428,300