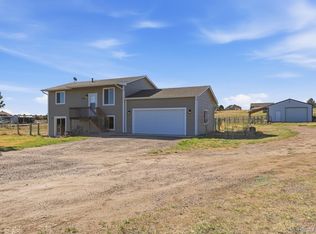
The perfect balance of Colorado country and city living is finally available. This trophy property boasts all the benefits that the Centennial State has to offer. When the city calls you, the picturesque commute to Metro Denver includes epic views from Pikes Peak all the way to the Boulder Flatirons. It is as if you are living in a Colorado computer wallpaper background or....a dream. The quiet and peaceful neighborhood has exquisite riding trails. The open and expansive two-acre lot has enclosed pastures with freshly tested and high flow water with several access points across the property. A broad, open yard with a long porch spanning the front of the house is reminiscent of silver screen classics like Legends of the Fall and Yellowstone. The sizable open floor plan features a spacious family room, formal dining room, eat in kitchen, tons of natural light, wood fireplace and vaulted ceilings. The home has been nicely updated and even features new French doors that open to your acreage. This home lives much larger than it's almost 4,000 square feet might lead you to believe. The main floor has several large bedrooms and relaxing bathrooms. The recently updated primary bathroom features a soaking tub, a walk-in shower, and two vanities. A second set of new French doors leads out onto the spacious deck. This home has the rare balance of being great for entertaining or complete solitude. You get to make the choice of which you prefer daily. The basement includes an additional bedroom, bathroom, an in home gym and a huge family and game room that includes a wet bar and a refrigerator.
Sold for $685,000
$685,000
2301 Savage Road, Elizabeth, CO 80107
4beds
3,600sqft
Single Family Residence
Built in 1996
2 Acres Lot
$775,100 Zestimate®
$190/sqft
$3,583 Estimated rent
Home value
$775,100
$736,000 - $822,000
$3,583/mo
Zestimate® history
Owner options
List your home for rent
$3,583/mo
Rent Zestimate®
Find your next renter with Zillow Rental Manager. Plus, with online applications, you can quickly screen prospective tenants – for free.
$3,583/mo
Rent Zestimate®
Refinance and save
$4,334/mo
Est. payment
Refinancing to a lower rate could help reduce your monthly payments and save thousands over the life of the loan.
$4,334/mo
Est. payment
Explore your selling options
Work with a Zillow partner agent
Leverage their expertise and Zillow's premium Showcase listings to get your home seen by more buyers.
Get startedList with your own agent
Get your home in front of millions of buyers by listing it on Zillow.
Learn how to do itSell it yourself
Take full control of how buyers see your home on Zillow by listing For Sale by Owner (FSBO).
List your homeWhat's special
Spacious deckFormal dining roomEat in kitchenSizable open floor planSpacious family roomWood fireplaceNew french doors
Zillow last checked:
Listing updated:
Listed by:
Chris Davis 303-667-7814 c.davis@compass.com,
Compass - Denver
Bought with:
Marjorie Engle, 100026933
Realty One Group Elevations, LLC
Source: REcolorado as distributed by MLS GRID,MLS#: 2622007
Facts & features
Interior
Bedrooms & bathrooms
- Bedrooms: 4
- Bathrooms: 3
- Full bathrooms: 3
- Main level bathrooms: 2
- Main level bedrooms: 3
Primary bedroom
- Level: Main
- Area: 224 Square Feet
- Dimensions: 16 x 14
Bedroom
- Level: Main
- Area: 100 Square Feet
- Dimensions: 10 x 10
Bedroom
- Level: Main
- Area: 120 Square Feet
- Dimensions: 12 x 10
Bedroom
- Level: Basement
- Area: 140 Square Feet
- Dimensions: 10 x 14
Primary bathroom
- Level: Main
Bathroom
- Level: Main
Bathroom
- Level: Basement
Bonus room
- Level: Basement
- Area: 99 Square Feet
- Dimensions: 9 x 11
Dining room
- Level: Main
- Area: 182 Square Feet
- Dimensions: 13 x 14
Family room
- Level: Basement
- Area: 841 Square Feet
- Dimensions: 29 x 29
Kitchen
- Level: Main
- Area: 224 Square Feet
- Dimensions: 14 x 16
Kitchen
- Level: Basement
- Area: 117 Square Feet
- Dimensions: 13 x 9
Laundry
- Level: Main
- Area: 84 Square Feet
- Dimensions: 14 x 6
Living room
- Level: Main
- Area: 450 Square Feet
- Dimensions: 15 x 30
Utility room
- Level: Basement
- Area: 364 Square Feet
- Dimensions: 26 x 14
Heating
- Forced Air
Cooling
- Central Air
Appliances
- Included: Convection Oven, Dishwasher, Disposal, Dryer, Microwave, Refrigerator, Self Cleaning Oven, Washer
- Laundry: In Unit
Features
- Ceiling Fan(s), Eat-in Kitchen, Five Piece Bath, Kitchen Island, Pantry, Vaulted Ceiling(s), Walk-In Closet(s)
- Flooring: Carpet, Laminate, Vinyl
- Windows: Window Coverings
- Basement: Finished,Full,Walk-Out Access
- Number of fireplaces: 1
- Fireplace features: Living Room
- Common walls with other units/homes: No Common Walls
Interior area
- Total structure area: 3,600
- Total interior livable area: 3,600 sqft
- Finished area above ground: 1,800
- Finished area below ground: 1,800
Property
Parking
- Total spaces: 8
- Parking features: Exterior Access Door
- Attached garage spaces: 2
- Details: Off Street Spaces: 6
Features
- Levels: One
- Stories: 1
- Entry location: Ground
- Patio & porch: Deck, Front Porch, Patio
- Exterior features: Fire Pit, Garden, Private Yard, Rain Gutters
- Fencing: Fenced,Full
- Has view: Yes
- View description: Mountain(s), Valley
Lot
- Size: 2 Acres
- Features: Foothills, Mountainous, Suitable For Grazing
- Residential vegetation: Grassed, Mixed, Wooded
Details
- Parcel number: R106970
- Zoning: PUD
- Special conditions: Standard
- Horses can be raised: Yes
- Horse amenities: Pasture, Well Allows For
Construction
Type & style
- Home type: SingleFamily
- Architectural style: Traditional
- Property subtype: Single Family Residence
Materials
- Frame, Other
- Roof: Composition
Condition
- Updated/Remodeled
- Year built: 1996
Utilities & green energy
- Electric: 220 Volts, Single Phase
- Water: Well
- Utilities for property: Electricity Connected, Natural Gas Available, Phone Connected
Community & HOA
Community
- Subdivision: Western Country Ranches
HOA
- Has HOA: Yes
- Services included: Maintenance Grounds
- HOA fee: $90 annually
- HOA name: Western Country Ranches HOA
- HOA phone: 720-699-9032
Location
- Region: Elizabeth
Financial & listing details
- Price per square foot: $190/sqft
- Tax assessed value: $808,100
- Annual tax amount: $2,716
- Date on market: 1/18/2024
- Listing terms: 1031 Exchange,Cash,Conventional,FHA,Jumbo,Other,USDA Loan,VA Loan
- Exclusions: Sellers Personal Property
- Ownership: Individual
- Electric utility on property: Yes
- Road surface type: Gravel
Price history
| Date | Event | Price |
|---|---|---|
| 2/26/2024 | Sold | $685,000+1.5%$190/sqft |
Source:  REcolorado as distributed by MLS GRID #2622007 Report a problem REcolorado as distributed by MLS GRID #2622007 Report a problem | ||
| 1/22/2024 | Pending sale | $674,900$187/sqft |
Source: REcolorado as distributed by MLS GRID #2622007 Report a problem | ||
| 1/18/2024 | Listed for sale | $674,900$187/sqft |
Source: REcolorado as distributed by MLS GRID #2622007 Report a problem | ||
Public tax history
| Year | Property taxes | Tax assessment |
|---|---|---|
| 2025 | $4,207 +33.4% | $50,510 +5.4% |
| 2024 | $3,155 +16.1% | $47,900 |
| 2023 | $2,716 -2.4% | $47,900 +17% |
| 2022 | $2,784 | $40,940 -2.8% |
| 2021 | -- | $42,120 +8.9% |
| 2020 | $2,525 -18.5% | $38,690 |
| 2019 | $3,100 +13.8% | $38,690 +15% |
| 2018 | $2,725 | $33,650 |
| 2017 | $2,725 -0.1% | $33,650 +5.8% |
| 2016 | $2,727 +16.4% | $31,800 |
| 2015 | $2,343 -0.1% | $31,800 +16% |
| 2014 | $2,344 | $27,410 |
| 2013 | -- | $27,410 +4.4% |
| 2012 | -- | $26,260 |
| 2011 | -- | $26,260 -1.5% |
| 2010 | -- | $26,650 0% |
| 2009 | -- | $26,660 -9.8% |
| 2008 | -- | $29,560 |
| 2007 | $2,231 | $29,560 +11.2% |
| 2006 | -- | $26,590 +1.6% |
| 2004 | -- | $26,180 |
| 2003 | -- | $26,180 +1.3% |
| 2002 | -- | $25,850 |
| 2001 | -- | $25,850 |
Find assessor info on the county website
Neighborhood: 80107
Nearby homes
- $721,0004 bd4 ba2.5k sqft2341 Savage Rd, Elizabeth, CO 80107Off Market
- $717,6002 bd2 ba3k sqft2261 Savage Rd, Elizabeth, CO 80107Off Market
- $600,0004 bd2 ba1.5k sqft36368 Winchester Rd, Elizabeth, CO 80107Sold
- $680,4004 bd3 ba2.5k sqft2381 Savage Rd, Elizabeth, CO 80107Off Market
- $700,0003 bd2 ba2.8k sqft2314 Savage Rd, Elizabeth, CO 80107Sold
- $684,5004 bd2 ba2.6k sqft36408 Winchester Rd, Elizabeth, CO 80107Off Market
- $783,7004 bd3 ba3.4k sqft2272 Savage Rd, Elizabeth, CO 80107Off Market
- $625,8003 bd2 ba1.6k sqft2221 Savage Rd, Elizabeth, CO 80107Off Market
Nearby schools
GreatSchools rating
- 4/10Running Creek Elementary SchoolGrades: K-5Distance: 3.2 mi
- 3/10Elizabeth Middle SchoolGrades: 6-8Distance: 2.2 mi
- 7/10Elizabeth High SchoolGrades: 9-12Distance: 2.1 mi
Schools provided by the listing agent
- Elementary: Running Creek
- Middle: Elizabeth
- High: Elizabeth
- District: Elizabeth C-1
Source: REcolorado as distributed by MLS GRID. This data may not be complete. We recommend contacting the local school district to confirm school assignments for this home.
Get a cash offer in 3 minutes
Find out how much your home could sell for in as little as 3 minutes with a no-obligation cash offer.
Estimated market value
$775,100
Get a cash offer in 3 minutes
Find out how much your home could sell for in as little as 3 minutes with a no-obligation cash offer.
Estimated market value
$775,100
- Colorado
- Elbert County
- Elizabeth
- 80107
- 2301 Savage Road
