Welcome to this beautifully updated Phoenix home offering 3 bedrooms, 2 bathrooms and 1,637 square feet on a large 9,763-square-foot corner lot. Attractive landscaping, paver walkways, artificial turf and mature trees create excellent curb appeal. Inside, the open floor plan features wood-plank tile flooring and a remodeled kitchen with updated cabinetry, granite countertops, tile backsplash and a gas range. Both bathrooms have been updated, including a hall bath with a tiled tub surround and a spacious primary bath with dual sinks, an extended vanity area and tiled shower. Additional improvements include dual-pane vinyl windows and sliding glass door, copper plumbing, indoor laundry with gas and electric dryer connections, and a newer heat pump. The backyard offers a covered patio, extended pavers, shade trees and plenty of room to entertain. A large RV gate provides access to rear RV parking with full hookups, sewer cleanout and upgraded underground 200-amp electrical service. Conveniently located near I-17 and Loop 101, the home provides easy access to Scottsdale and shopping, dining and entertainment throughout the greater Phoenix area. A two-car carport, generous storage and valuable updates complete this well-maintained home.
For sale
Price cut: $20K (9/24)
$425,000
2301 W SAINT JOHN Road, Phoenix, AZ 85023
3beds
1,645sqft
Single Family Residence
Built in 1960
9,763 Square Feet Lot
$-- Zestimate®
$258/sqft
$-- HOA
What's special
Covered patioExtended paversOpen floor planPaver walkwaysRemodeled kitchenShade treesMature trees
- 60 days
- 213
- 22
Zillow last checked:
Listing updated:
Listed by:
Angel Munoz 602-427-7089,
W and Partners, LLC,
Eli Stutzman 602-618-6234,
W and Partners, LLC
Source: ARMLS,MLS#: 7069592
Facts & features
Interior
Bedrooms & bathrooms
- Bedrooms: 3
- Bathrooms: 2
- Full bathrooms: 2
Heating
- Natural Gas
Cooling
- Central Air, Ceiling Fan(s)
Appliances
- Included: Built-in Microwave, Dishwasher, Disposal, Gas Range
- Laundry: Inside
Features
- Granite Counters, Double Vanity, Eat-in Kitchen, Breakfast Bar, No Interior Steps, Pantry, 3/4 Bath Master Bdrm
- Flooring: Carpet, Linoleum, Tile
- Windows: Double Pane Windows
- Has basement: No
- Has fireplace: No
Interior area
- Total structure area: 1,645
- Total interior livable area: 1,645 sqft
Video & virtual tour
Property
Parking
- Total spaces: 2
- Parking features: Carport
- Carport spaces: 2
Accessibility
- Accessibility features: Accessible Hallway(s)
Features
- Stories: 1
- Patio & porch: Patio
- Exterior features: Storage
- Spa features: None
- Fencing: Back Yard,Block
Lot
- Size: 9,763 Square Feet
- Features: North/South Exposure, Sprinklers In Rear, Sprinklers In Front, Alley, Corner Lot, Natural Desert Back, Grass Front, Auto Timer H2O Front, Auto Timer H2O Back
Details
- Parcel number: 20830027
Construction
Type & style
- Home type: SingleFamily
- Architectural style: Ranch
- Property subtype: Single Family Residence
Materials
- Painted, Block
- Roof: Composition
Condition
- Year built: 1960
Utilities & green energy
- Sewer: Public Sewer
Community & HOA
Community
- Subdivision: VILLAGE MEADOWS 8
HOA
- Has HOA: No
- Services included: No Fees
Location
- Region: Phoenix
Financial & listing details
- Price per square foot: $258/sqft
- Tax assessed value: $302,200
- Annual tax amount: $1,081
- Date on market: 8/27/2026
- Cumulative days on market: 60 days
- Listing terms: VA Loan,Cash,Conventional,FHA
- Ownership: Fee Simple
Estimated market value
Not available
Estimated sales range
Not available
Not available
Price history
| Date | Event | Price |
|---|---|---|
| 9/24/2026 | Price change | $425,000-4.5%$258/sqft |
Source:  ARMLS #7069592 Report a problem ARMLS #7069592 Report a problem | ||
| 8/27/2026 | Listed for sale | $445,000+270.8%$271/sqft |
Source: ARMLS #7069592 Report a problem | ||
| 1/31/2013 | Sold | $120,000$73/sqft |
Source: ARMLS #4871238 Report a problem | ||
Public tax history
| Year | Property taxes | Tax assessment |
|---|---|---|
| 2025 | $1,059 +1% | $30,220 -6.1% |
| 2024 | $1,049 +1.6% | $32,200 +185.5% |
| 2023 | $1,032 +1.8% | $11,280 -48.2% |
| 2022 | $1,013 -2.5% | $21,760 +13.5% |
| 2021 | $1,039 +3.2% | $19,180 +8.7% |
| 2020 | $1,007 +3.6% | $17,650 +12.2% |
| 2019 | $972 | $15,730 +13.3% |
| 2018 | $972 +3.6% | $13,880 +11.7% |
| 2017 | $938 +18.7% | $12,430 +3.5% |
| 2016 | $791 +4.1% | $12,010 +9.9% |
| 2015 | $760 | $10,930 +49.1% |
| 2014 | -- | $7,330 +10.9% |
| 2013 | -- | $6,610 -10.9% |
| 2012 | -- | $7,420 -13% |
| 2011 | -- | $8,530 -23.6% |
| 2010 | -- | $11,160 -24.8% |
| 2009 | -- | $14,850 -12.6% |
| 2008 | -- | $17,000 +16.8% |
| 2007 | -- | $14,550 +37.9% |
| 2006 | -- | $10,550 |
| 2005 | -- | $10,550 +21.3% |
| 2004 | -- | $8,700 |
| 2003 | -- | $8,700 +15.2% |
| 2002 | -- | $7,550 |
Find assessor info on the county website
Monthly payment
Est. payment
Payment breakdown
Explore the cost of this home by adjusting the details. Changes won't be saved.Climate risks
Neighborhood: Deer Valley
Nearby schools
Schools provided by the listing agent
- Elementary: Village Meadows Elementary School
- Middle: Deer Valley Middle School
- High: Barry Goldwater High School
- District: Deer Valley Unified District
Source: ARMLS. This data may not be complete. We recommend contacting the local school district to confirm school assignments for this home.
Similar homes
- $379,9004 bd3 ba1.3k sqft1727 W VILLA THERESA Drive, Phoenix, AZ 85023For Sale
 MLS ID #7072044, Robert E Salmons Jr, Entera Realty LLC. ARMLS
 - $425,0004 bd2 ba1.7k sqft1734 W WOOD Drive, Phoenix, AZ 85029For Sale
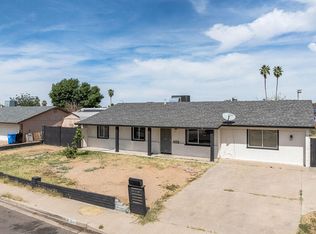 MLS ID #7009415, Lleybeline Hernandez, Barrett Real Estate. ARMLS
 - $419,9003 bd2 ba1.3k sqft908 W MONTOYA Lane, Phoenix, AZ 85027For Sale
 MLS ID #7034603, Josh Randall, HomeSmart. ARMLS
 - $375,0004 bd2 ba1.4k sqft1944 W KRISTAL Way, Phoenix, AZ 85027For Sale
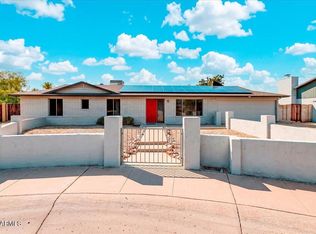 MLS ID #7037752, Jaime Palumbo, Locality Real Estate. ARMLS
