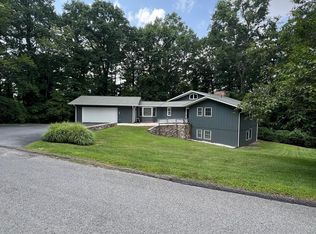
Welcome to your dream home! Nestled in one of the area's most sought after communities, this beautifully maintained, recently renovated 4-bedroom, 3-bath residence offers the perfect blend of comfort, style, and functionality. Recent updates include a new roof, new flooring throughout, and brand new appliances, providing modern finishes and peace of mind for years to come. The spacious layout is ideal for both everyday living and entertaining, while the private backyard offers a quiet retreat for relaxing or gathering with friends and family. Conveniently located just minutes from parks, shopping, dining, and everyday amenities, this move-in ready home truly has it all. Don't miss your chance to make it yours. Schedule your private showing today!
For sale
$364,900
306 Millstone Dr, Beckley, WV 25801
4beds
2,432sqft
Single Family Residence
Built in 1985
0.89 Acres Lot
$346,500 Zestimate®
$150/sqft
$-- HOA
What's special
Private backyardNew flooring throughoutSpacious layoutNew roofBrand new appliances
- 2 days |
- 331 |
- 12 |
Zillow last checked:
Listing updated:
Listed by:
Brian Brown 304-207-4644,
TRANSCEND REALTY
Source: Beckley BOR,MLS#: 95345
Facts & features
Interior
Bedrooms & bathrooms
- Bedrooms: 4
- Bathrooms: 3
- Full bathrooms: 3
Bedroom 1
- Area: 159.5
- Dimensions: 14.5 x 11
Bedroom 2
- Area: 1207.5
- Dimensions: 11.5 x 10⁵
Bedroom 3
- Area: 180
- Dimensions: 15 x 12
Bedroom 4
- Area: 181.25
- Dimensions: 14.5 x 12.5
Dining room
- Area: 145
- Dimensions: 10 x 14.5
Family room
- Area: 262.5
- Dimensions: 17.5 x 15
Kitchen
- Area: 195.5
- Dimensions: 23 x 8.5
Living room
- Area: 232
- Dimensions: 16 x 14.5
Heating
- Heat Pump
Cooling
- Heat Pump
Features
- Other
Interior area
- Total structure area: 2,432
- Total interior livable area: 2,432 sqft
- Finished area above ground: 2,432
- Finished area below ground: 0
Property
Features
- Levels: Two
- Stories: 2
- Exterior features: Other
Lot
- Size: 0.89 Acres
- Dimensions: .89
Details
- Parcel number: 4104000400400000
Construction
Type & style
- Home type: SingleFamily
- Property subtype: Single Family Residence
Materials
- Brick, Stucco
Condition
- Year built: 1985
Community & HOA
Community
- Subdivision: Old Mill Village
Location
- Region: Beckley
Financial & listing details
- Price per square foot: $150/sqft
- Tax assessed value: $213,500
- Annual tax amount: $1,865
- Date on market: 8/12/2026
Estimated market value
$346,500
$329,000 - $364,000
$1,933/mo
Price history
| Date | Event | Price |
|---|---|---|
| 8/12/2026 | Listed for sale | $364,900+1.6%$150/sqft |
Source:  Beckley BOR #95345 Report a problem Beckley BOR #95345 Report a problem | ||
| 9/20/2025 | Listing removed | $359,000$148/sqft |
Source: Beckley BOR #90623 Report a problem | ||
| 4/12/2025 | Price change | $359,000+4.4%$148/sqft |
Source: Beckley BOR #90623 Report a problem | ||
| 7/25/2024 | Price change | $344,000-1.4%$141/sqft |
Source: Beckley BOR #87081 Report a problem | ||
| 6/26/2023 | Price change | $349,000+1.2%$144/sqft |
Source: Fayette-Nicholas BOR #23-238 Report a problem | ||
| 6/24/2023 | Price change | $345,000-1.1%$142/sqft |
Source: Beckley BOR #84280 Report a problem | ||
| 6/14/2023 | Listed for sale | $349,000+7.4%$144/sqft |
Source: Beckley BOR #84280 Report a problem | ||
| 9/26/2022 | Sold | $325,000+3.2%$134/sqft |
Source: Beckley BOR #82606 Report a problem | ||
| 8/17/2022 | Contingent | $315,000$130/sqft |
Source: Beckley BOR #82606 Report a problem | ||
| 8/1/2022 | Price change | $315,000-4.5%$130/sqft |
Source: Beckley BOR #82606 Report a problem | ||
| 7/14/2022 | Price change | $330,000-4.3%$136/sqft |
Source: Beckley BOR #82606 Report a problem | ||
| 7/8/2022 | Price change | $344,900-1.4%$142/sqft |
Source: Beckley BOR #82606 Report a problem | ||
| 7/1/2022 | Listed for sale | $349,900+79.4%$144/sqft |
Source: Beckley BOR #82606 Report a problem | ||
| 10/1/2019 | Sold | $195,000-2.5%$80/sqft |
Source: Agent Provided Report a problem | ||
| 7/9/2019 | Listed for sale | $199,900-11.1%$82/sqft |
Source: VISION QUEST REALTY #76053 Report a problem | ||
| 9/29/2018 | Listing removed | $224,900$92/sqft |
Source: SIGMUND-MCLEAN & Associates REALTORS #73277 Report a problem | ||
| 8/20/2018 | Price change | $224,900-2.2%$92/sqft |
Source: SIGMUND-MCLEAN & Associates REALTORS #73277 Report a problem | ||
| 7/8/2018 | Price change | $229,900-2.1%$95/sqft |
Source: SIGMUND-MCLEAN & Associates REALTORS #73277 Report a problem | ||
| 5/14/2018 | Price change | $234,900-2.1%$97/sqft |
Source: SIGMUND-MCLEAN & Associates REALTORS #73277 Report a problem | ||
| 3/29/2018 | Listed for sale | $239,900+23%$99/sqft |
Source: SIGMUND-MCLEAN & Associates REALTORS #73277 Report a problem | ||
| 10/18/2012 | Sold | $195,000+8.3%$80/sqft |
Source: Public Record Report a problem | ||
| 3/1/2011 | Sold | $180,000-5.2%$74/sqft |
Source: Public Record Report a problem | ||
| 1/11/2011 | Pending sale | $189,900$78/sqft |
Source: Fannie Mae #59121 Report a problem | ||
| 12/18/2010 | Price change | $189,900-13.7%$78/sqft |
Source: Systems Engineering, Inc. #59121 Report a problem | ||
| 12/9/2010 | Listed for sale | -- |
Source: foreclosure.com Report a problem | ||
| 5/11/2007 | Sold | $220,000$90/sqft |
Source: Public Record Report a problem | ||
Public tax history
| Year | Property taxes | Tax assessment |
|---|---|---|
| 2025 | $1,865 +1.7% | $128,100 +1.1% |
| 2024 | $1,834 +18.6% | $126,660 +18.9% |
| 2023 | $1,547 | $106,560 |
| 2022 | $1,547 | $106,560 +1.8% |
| 2021 | -- | $104,640 |
| 2020 | -- | $104,640 |
| 2019 | $1,526 | $104,640 |
| 2018 | $1,526 | $104,640 |
| 2017 | $1,526 -0.7% | $104,640 |
| 2016 | $1,537 +4.6% | $104,640 +4.3% |
| 2015 | $1,470 -10.1% | $100,320 -10.6% |
| 2014 | $1,635 +8.7% | $112,260 +3.4% |
| 2013 | $1,504 | $108,600 +9.2% |
| 2012 | $1,504 +9.3% | $99,420 |
| 2011 | $1,376 +5% | $99,420 +5.3% |
| 2010 | $1,311 -0.3% | $94,440 -0.3% |
| 2009 | $1,314 -6.1% | $94,680 -2% |
| 2008 | $1,399 +34.8% | $96,660 +36.9% |
| 2007 | $1,038 +41.7% | $70,620 +2.2% |
| 2006 | $732 -1.2% | $69,120 |
| 2005 | $741 | $69,120 -5.2% |
| 2004 | -- | $72,900 +7.8% |
| 2003 | -- | $67,620 +4% |
| 2002 | -- | $65,040 +4.2% |
| 2001 | -- | $62,400 |
Find assessor info on the county website
Monthly payment
Est. payment
Payment breakdown
Explore the cost of this home by adjusting the details. Changes won't be saved.Climate risks
Neighborhood: 25801
Nearby schools
GreatSchools rating
- 9/10Hollywood Elementary SchoolGrades: PK-5Distance: 0.5 mi
- 7/10Park Middle SchoolGrades: 6-8Distance: 1.3 mi
- 5/10Woodrow Wilson High SchoolGrades: 9-12Distance: 3.3 mi
Schools provided by the listing agent
- Elementary: Hollywood
- Middle: Beckley Stratton
- High: Woodrow Wilson
Source: Beckley BOR. This data may not be complete. We recommend contacting the local school district to confirm school assignments for this home.
- $260,8003 bd3 ba2.1k sqft402 Millstone Dr, Beckley, WV 25801Off Market
- $297,6003 bd3 ba2.1k sqft304 Millstone Dr, Beckley, WV 25801Off Market
- $330,0004 bd3 ba2.2k sqft315 Millstone Dr, Beckley, WV 25801Sold

- $273,9003 bd2 ba1.9k sqft313 Millstone Dr, Beckley, WV 25801Off Market
- $400-- bd-- ba-- sqft304 Millstone Dr, Beckley, WV 25801Off Market
- $266,2003 bd3 ba1.9k sqft311 Millstone Dr, Beckley, WV 25801Off Market
- $308,4003 bd3 ba2.3k sqft317 Millstone Dr, Beckley, WV 25801Off Market
- $294,1003 bd3 ba2.2k sqft307 Millstone Dr, Beckley, WV 25801Off Market
A local agent can set up tours, give advice and negotiate with sellers.
A local lender can help you make sure your offer is ready when you are.
Similar homes
- $294,9005 bd3 ba2.7k sqft101 Honeysuckle Ln, Beckley, WV 25801For Sale
 MLS ID #95336, Terry Hoskins, EXIT ELEVATION REALTY. Beckley BOR
 - $337,0004 bd2 ba2.6k sqft211 Witherspoon St, Beckley, WV 25801For Sale
 MLS ID #95311, Falon Harold, WV MOUNTAINEER REAL ESTATE. Beckley BOR
 - $379,0004 bd5 ba2.9k sqft243 W Locust Dr, Beckley, WV 25801For Sale
 MLS ID #95262, Kristy Coalson/ Jamie Coalson, BETTY J. MOORE & ASSOCIATES. Beckley BOR
 - $315,0004 bd3 ba2.2k sqft134 Burning Tree Dr, Beckley, WV 25801For Sale
 MLS ID #94674, Lisa Armes, ARMES REAL ESTATE & LAND COMPANY INC.. Beckley BOR
 - $335,0004 bd3 ba2.5k sqft132 Delphia Ln, Mount Hope, WV 25880For SaleMLS ID #95328, Makenzie Halstead, EXIT ELEVATION REALTY. Beckley BOR
- $239,9003 bd2 ba1.5k sqft1519 Harper Rd, Beckley, WV 25801For SaleMLS ID #95348, Joe Bare, FATHOM REALTY LLC. Beckley BOR
- $--4 bd3 ba2.1k sqft212 Wickham Ave, Beckley, WV 25801AuctionAuction.com 1
- $369,9005 bd3 ba2.3k sqft137 Winesap Ln, Daniels, WV 25832For SaleMLS ID #101439, Rachael Wilson, ALTRUIST REALTY GROUP. All West Virginia MLS
- $359,0005 bd4 ba3.5k sqft515 N Lilly Dr, Beckley, WV 25801For SaleMLS ID #95227, Josh Harold, WV MOUNTAINEER REAL ESTATE. Beckley BOR
- $315,0004 bd4 ba2.2k sqft20 Hummingbird Ln, Beckley, WV 25801For SaleMLS ID #94861, Betty Jo Moore, BETTY J. MOORE & ASSOCIATES. Beckley BOR
- $219,9004 bd4 ba2.1k sqft107 Munson Dr, Beckley, WV 25801For SaleMLS ID #95263, Paige Powers, OLD COLONY REALTORS. Beckley BOR
- $249,9003 bd3 ba1.6k sqft650 Old Eccles Rd, Beckley, WV 25801For SaleMLS ID #95197, Carol H. Pugh, WV MOUNTAINEER REAL ESTATE. Beckley BOR
- $242,0004 bd3 ba2.3k sqft230 Mercer St, Beckley, WV 25801For SaleMLS ID #94731, Luke Richmond, EXIT ELEVATION REALTY. Beckley BOR
- $354,9004 bd3 ba2.1k sqft118 Forest Rim St, Beaver, WV 25813For SaleMLS ID #101359, Kendall Morgan-Gill, ALTRUIST REALTY GROUP. All West Virginia MLS
- $295,0005 bd2 ba2.1k sqft231 Sunrise Ave, Beckley, WV 25801For SaleMLS ID #95303, Bethany Donelow, HOME LIFE REALTY. Beckley BOR
- $289,0003 bd3 ba2k sqft217 Allen Ave, Beckley, WV 25801For SaleMLS ID #95121, Jefrey Honaker, EXIT ELEVATION REALTY. Beckley BOR
- $293,0004 bd3 ba2.4k sqft115 Brookwood Ln, Beckley, WV 25801For SaleMLS ID #94790, Kevin Rasmussen/ Sarah Peters, RazBerry & Associates Real Estate Company, Inc.. Beckley BOR
- $289,9003 bd2 ba2k sqft2602 S Kanawha St, Beckley, WV 25801For SaleMLS ID #57272, CHUCK HARVEY, GRI. Mercer-Tazewell County BOR
- $399,9994 bd4 ba3.2k sqft(Undisclosed Address), Mount Hope, WV 25880For SaleMLS ID #93461, Mendy Harvey, BETTY J. MOORE & ASSOCIATES. Beckley BOR
- $225,9004 bd3 ba2.3k sqft195 Circle Tree Dr, Beckley, WV 25801For SaleMLS ID #94721, Brian Brown, TRANSCEND REALTY. Beckley BOR
