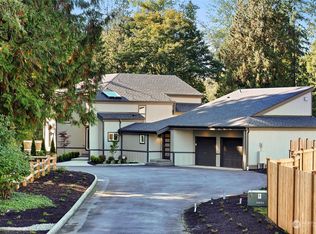
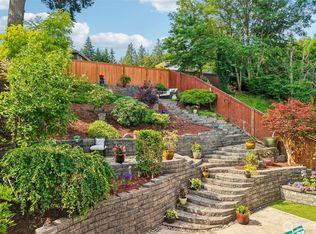
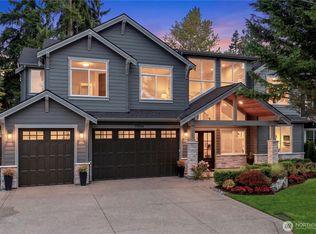
Stunning 5,700+ sq. ft. new construction, East facing luxury home in Bothell, located in the Northshore School District. Modern design with 5 bedrooms & 4 bathrooms, this exceptional residence pairs dramatic architectural details with sophisticated finishes. Featuring a true cook’s dream kitchen: waterfall island, abundant cabinetry, under-cabinet lighting, Wolf range, expansive walk-in pantry complete with its own sink, extensive cabinetry & second dishwasher. The open-concept design is enhanced by an elegant open staircase and expansive windows that fill the home with natural light. The main level offers flexibility with a private guest suite and ¾ bath, dedicated den, media room, open great room with gas fireplace, dining room with wine storage, and convenient main-floor laundry. Upstairs, unwind in the luxurious and spacious primary suite featuring a beautifully appointed spa-inspired bath and an oversized walk-in closet with custom built-in cabinetry. A second laundry room upstairs adds another level of everyday convenience. Designed for relaxation and entertaining, the home also features a spacious game room with wet bar, generous secondary bedrooms including upstairs guest suite with 3/4 bath. Outside, enjoy the privacy of a fully fenced yard with covered outdoor patio and gas fireplace. A generous three-car garage with electric car outlet provides ample room for vehicles & storage. This residence is an entertainers dream with luxurious touches throughout.
Active
Listed by: John L. Scott Everett • Renee Huseby
$3,499,950
23018 30th Drive SE, Bothell, WA 98021
5beds
5,796sqft
Single Family Residence
Built in 2026
0.37 Acres Lot
$3,458,400 Zestimate®
$604/sqft
$-- HOA
What's special
Sophisticated finishesBeautifully appointed spa-inspired bathSecond dishwasherGenerous secondary bedroomsConvenient main-floor laundryWaterfall islandDramatic architectural details
- 31 days
- 670
- 45
Zillow last checked:
Listing updated:
Listed by:
Renee Huseby,
John L. Scott Everett
Source: NWMLS as distributed by MLS GRID,MLS#: 2569037
Facts & features
Interior
Bedrooms & bathrooms
- Bedrooms: 5
- Bathrooms: 5
- Full bathrooms: 2
- 3/4 bathrooms: 2
- 1/2 bathrooms: 1
- Main level bathrooms: 2
- Main level bedrooms: 1
Primary bedroom
- Level: Second
Bedroom
- Level: Main
Bedroom
- Level: Second
Bedroom
- Level: Second
Bedroom
- Level: Second
Bathroom full
- Level: Second
Bathroom full
- Level: Second
Bathroom three quarter
- Level: Second
Bathroom three quarter
- Level: Main
Other
- Level: Main
Other
- Level: Main
Other
- Level: Second
Den office
- Level: Main
Dining room
- Level: Main
Entry hall
- Level: Main
Great room
- Level: Main
Kitchen with eating space
- Level: Main
Rec room
- Level: Second
Utility room
- Level: Main
Utility room
- Level: Second
Heating
- Fireplace, Ductless, Forced Air, Heat Pump, Recirculation Pump, Electric, Natural Gas
Cooling
- Ductless, Forced Air, Heat Pump
Appliances
- Included: Dishwasher, Disposal, Dryer, Microwave, Refrigerator, Stove(s)/Range(s), Tankless Water Heater, Washer, Dishwasher(s), Dryer(s), Garbage Disposal, Microwave(s), Refrigerator(s), Washer(s), Water Heater: Tankless, Water Heater Location: Garage
Features
- Bath Off Primary, Dining Room, Pantry
- Flooring: Ceramic Tile, Engineered Hardwood, Carpet
- Windows: Dbl Pane/Storm Window
- Basement: None
- Number of fireplaces: 1
- Fireplace features: Gas, Main Level: 1, Fireplace
Interior area
- Total structure area: 5,796
- Total interior livable area: 5,796 sqft
Video & virtual tour
Property
Parking
- Total spaces: 3
- Parking features: Attached Garage
- Has attached garage: Yes
- Covered spaces: 3
Features
- Levels: Two
- Stories: 2
- Entry location: Main
- Patio & porch: Bath Off Primary, Dbl Pane/Storm Window, Dining Room, Fireplace, Pantry, SMART Wired, Vaulted Ceiling(s), Walk-In Closet(s), Water Heater, Wet Bar, Wine/Beverage Refrigerator
- Has view: Yes
- View description: Territorial
Lot
- Size: 0.37 Acres
- Features: Cul-De-Sac, Curbs, Paved, Cable TV, Electric Car Charging, Fenced-Fully, Gas Available, High Speed Internet, Irrigation, Outdoor Fireplace, Patio, Sprinkler System
- Topography: Level
Details
- Parcel number: 27053200107400
- Zoning description: Jurisdiction: City
- Special conditions: Standard
Construction
Type & style
- Home type: SingleFamily
- Architectural style: Modern,2 Story
- Property subtype: Single Family Residence
Materials
- Cement/Concrete, Stone, Wood Products
- Foundation: Slab
- Roof: Composition,Metal
Condition
- Very Good
- New construction: Yes
- Year built: 2026
Details
- Builder name: Huseby Homes, LLC
Utilities & green energy
- Electric: Company: Snohomish County PUD
- Sewer: Sewer Connected, Company: Alderwood Water & Sewer
- Water: Public, Company: Alderwood Water & Sewer
- Utilities for property: Comcast
Community & HOA
Community
- Features: CCRs
- Subdivision: North Creek
Location
- Region: Bothell
Financial & listing details
- Price per square foot: $604/sqft
- Tax assessed value: $746,900
- Annual tax amount: $6,035
- Date on market: 8/13/2026
- Cumulative days on market: 33 days
- Listing terms: Conventional,VA Loan
- Inclusions: Dishwasher(s), Dryer(s), Garbage Disposal, Microwave(s), Refrigerator(s), Stove(s)/Range(s), Washer(s)
Estimated market value
$3,458,400
$3.29M - $3.63M
$7,247/mo
Price history
| Date | Event | Price |
|---|---|---|
| 8/14/2026 | Listed for sale | $3,499,950+311.8%$604/sqft |
Source:  NWMLS as distributed by MLS GRID #2569037 Report a problem NWMLS as distributed by MLS GRID #2569037 Report a problem | ||
| 9/5/2025 | Sold | $850,000-2.9%$147/sqft |
Source: NWMLS as distributed by MLS GRID #2424058 Report a problem | ||
| 8/26/2025 | Pending sale | $875,000$151/sqft |
Source: NWMLS as distributed by MLS GRID #2424058 Report a problem | ||
| 8/21/2025 | Price change | $875,000-81.4%$151/sqft |
Source: NWMLS as distributed by MLS GRID #2424058 Report a problem | ||
| 4/19/2025 | Listed for sale | $4,698,000$811/sqft |
Source: Realogics Sothebys International Realty #2361986 Report a problem | ||
Public tax history
| Year | Property taxes | Tax assessment |
|---|---|---|
| 2025 | $6,035 +12.2% | $746,900 +12.5% |
| 2024 | $5,380 +150.8% | $663,700 +151.1% |
| 2023 | $2,145 | $264,300 |
Find assessor info on the county website
Monthly payment
Est. payment
Payment breakdown
Explore the cost of this home by adjusting the details. Changes won't be saved.Climate risks
Neighborhood: 98021
Nearby schools
Schools provided by the listing agent
- Elementary: Kokanee Elem
- Middle: Leota Middle School
- High: North Creek High School
Source: NWMLS as distributed by MLS GRID. This data may not be complete. We recommend contacting the local school district to confirm school assignments for this home.

Similar homes
- $3,299,5004 bd4 ba5.1k sqft18520 65th Avenue SE, Snohomish, WA 98296Active
 MLS ID #2557618, Ryan Wilkerson. NWMLS as distributed by MLS GRID
 - $3,380,0004 bd4 ba4.6k sqft11822 Holmes Point Drive NE, Kirkland, WA 98034Active
 MLS ID #2565974, Wendy Klinker. NWMLS as distributed by MLS GRID
 - $3,549,9905 bd5 ba4.2k sqft13004 NE 112th Street, Kirkland, WA 98033Active
 MLS ID #2570494, Nikolaus Rebhuhn. NWMLS as distributed by MLS GRID
 - $3,198,9995 bd5 ba4.7k sqftLa Chaussee Add, Kirkland, WA 98033Active
 MLS ID #2576230, Hani Morcos. NWMLS as distributed by MLS GRID
