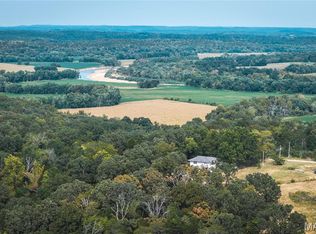
Step back in time without sacrificing modern comfort on this exceptional 15-acre property just 10 minutes from Hermann, Missouri. Rich in history and character, this beautifully preserved 4-bedroom, 2-bath historic log home showcases stunning original craftsmanship, spacious bedrooms, and timeless charm throughout. The clean stone and block basement/cellar offers excellent storage. Outside, you'll find a property designed for both relaxation and entertaining. Unwind on the large covered front or side porch, cool off in the above-ground pool surrounded by a spacious deck, or gather with family and friends under the covered pavilion featuring a built-in firepit an ideal setting that has hosted countless celebrations and special occasions over the years.
The historic barn, constructed with a log frame and protected by metal siding, provides excellent storage for equipment or could easily accommodate livestock. Car enthusiasts, hobbyists, or business owners will appreciate the impressive insulated, temperature-controlled shop with metal interior and exterior, complete with a bathroom, kitchen area (appliances not included), and laundry hookups.
The land offers a beautiful mix of mostly open pasture with scattered woods, creating endless opportunities for horses, livestock, recreation, or simply enjoying the peaceful countryside. Historic log homes of this caliber rarely become available. Whether you're searching for a full-time residence, weekend getaway, or a place where generations can gather and make memories, this one-of-a-kind property is truly something special.
Active
Listed by: Trophy Properties & Auction • Dana E Poe • 573-645-5047
Price cut: $26K (10/16)
$799,000
2302 Berkemeyer Rd, Hermann, MO 65041
4beds
1,020sqft
Single Family Residence
Built in 1900
13 Acres Lot
$-- Zestimate®
$783/sqft
$-- HOA
What's special
Spacious bedroomsTimeless charm throughoutStunning original craftsmanship
- 101 days
- 359
- 24
Zillow last checked:
Listing updated:
Listed by:
Dana E Poe 573-645-5047,
Trophy Properties & Auction
Source: MARIS,MLS#: 26045113 Originating MLS: St. Charles County Association of REALTORS
Originating MLS: St. Charles County Association of REALTORSFacts & features
Interior
Bedrooms & bathrooms
- Bedrooms: 4
- Bathrooms: 2
- Full bathrooms: 2
- Main level bathrooms: 1
- Main level bedrooms: 1
Heating
- Electric, Forced Air, Wood
Cooling
- Central Air, Electric
Appliances
- Included: Electric Cooktop
Features
- Basement: Block,Concrete,Unfinished,Walk-Up Access
- Number of fireplaces: 1
- Fireplace features: Wood Burning, Wood Burning Stove
Interior area
- Total structure area: 1,020
- Total interior livable area: 1,020 sqft
- Finished area above ground: 2,350
- Finished area below ground: 0
Property
Parking
- Total spaces: 2
- Parking features: Garage
- Garage spaces: 2
Features
- Levels: One and One Half
- Has private pool: Yes
- Pool features: Above Ground, Private
- Fencing: None
Lot
- Size: 13 Acres
- Features: Adjoins Wooded Area, Few Trees, Front Yard, Gentle Sloping
Details
- Parcel number: 069.029000000004.000
- Special conditions: Standard
Construction
Type & style
- Home type: SingleFamily
- Architectural style: Cabin
- Property subtype: Single Family Residence
- Attached to another structure: Yes
Materials
- Frame, Log, Stone
- Foundation: Block, Stone
- Roof: Metal
Condition
- Year built: 1900
Utilities & green energy
- Electric: Single Phase
- Sewer: Private Sewer, Septic Tank
- Water: Private, Well
- Utilities for property: Electricity Connected
Community & HOA
Community
- Subdivision: None
HOA
- Has HOA: No
Location
- Region: Hermann
Financial & listing details
- Price per square foot: $783/sqft
- Tax assessed value: $189,210
- Annual tax amount: $2,277
- Date on market: 7/16/2026
- Cumulative days on market: 101 days
- Listing terms: Cash,Conventional
- Electric utility on property: Yes
Estimated market value
Not available
Estimated sales range
Not available
Not available
Price history
| Date | Event | Price |
|---|---|---|
| 10/16/2026 | Price change | $799,000-3.2%$783/sqft |
Source:  MARIS #26045113 Report a problem MARIS #26045113 Report a problem | ||
| 8/13/2026 | Price change | $825,000-2.9%$809/sqft |
Source: MARIS #26045113 Report a problem | ||
| 7/16/2026 | Listed for sale | $850,000$833/sqft |
Source: MARIS #26045113 Report a problem | ||
| 7/9/2026 | Listing removed | -- |
Source: Owner Report a problem | ||
| 5/23/2026 | Listed for sale | $850,000$833/sqft |
Source: Owner Report a problem | ||
Public tax history
| Year | Property taxes | Tax assessment |
|---|---|---|
| 2025 | $2,277 +4.4% | $35,630 -1.3% |
| 2024 | $2,181 +0.4% | $36,090 +7.7% |
| 2023 | $2,172 | $33,520 |
| 2022 | -- | $33,520 0% |
| 2021 | -- | $33,521 +21.7% |
| 2020 | -- | $27,534 |
| 2019 | -- | $27,534 -1.5% |
| 2018 | $2,019 +9.2% | $27,957 -8.7% |
| 2017 | $1,850 | $30,620 |
| 2016 | -- | $30,620 |
| 2015 | -- | $30,620 |
| 2014 | -- | -- |
| 2013 | -- | -- |
Find assessor info on the county website
Monthly payment
Est. payment
Payment breakdown
Explore the cost of this home by adjusting the details. Changes won't be saved.Climate risks
Neighborhood: 65041
Nearby schools
Schools provided by the listing agent
- Elementary: Hermann Elem.
- Middle: Hermann Middle
- High: Hermann High
Source: MARIS. This data may not be complete. We recommend contacting the local school district to confirm school assignments for this home.
Similar homes
- $775,0001 bd1 ba800 sqft24128 Smith Creek Rd, Warrenton, MO 63383For Sale

 MLS ID #26063452, Kelly N Schlake, Blondin Group, Inc. MARIS
 - $410,0005 bd3 ba1.3k sqftConrad Schuch Home, Hermann, MO 65041For Sale
 MLS ID #26063329, Lori L Alyea, Johanning Real Estate LLC. MARIS
 - $820,0003 bd3 ba1.3k sqft314 County Road 212, Linn, MO 65051For Sale
 MLS ID #26058947, Dale M Struemph, Sports Afield Real Estate. MARIS
 - $430,0003 bd2 ba1.5k sqft24990 Savannah Pl, Warrenton, MO 63383For Sale
 MLS ID #26047274, Stacey Blondin, Main St. Real Estate. MARIS
