Looking For A Well Kept Southwood Ranch? Come Check This One Out! 3 BDR, 2 Bath, 2 Car, Rehabbed In 2016. Vaulted Ceilings In The Step Down Living Room, Family Room, Open Dining Room, Spacious Kitchen, And An Entertaining Backyard With A Firepit Can All Be Found Here! Nicely Located Between The Windsor Galleria & The Crossing, Presents Great Choices For Dining, Shopping, Coffee, And More.
Price change
$259,000
2302 Branch Rd, Champaign, IL 61821
3beds
1,523sqft
Single Family Residence
Built in 1975
7,706 Square Feet Lot
$-- Zestimate®
$170/sqft
$-- HOA
What's special
Family roomSpacious kitchenOpen dining room
- --
- on Zillow |
- 795
- views |
- 27
- saves |
Likely to sell faster than
Zillow last checked:
Listed by:
Deana Gauze 217-202-3492,
Coldwell Banker R.E. Group
Source: MRED as distributed by MLS GRID,MLS#: 12650269
Loading...
Facts & features
Interior
Bedrooms & bathrooms
- Bedrooms: 3
- Bathrooms: 2
- Full bathrooms: 2
Rooms
- Room types: No additional rooms
Primary bedroom
- Features: Flooring (Carpet), Bathroom (Full)
- Level: Main
- Area: 156 Square Feet
- Dimensions: 12X13
Bedroom 2
- Features: Flooring (Carpet)
- Level: Main
- Area: 130 Square Feet
- Dimensions: 10X13
Bedroom 3
- Features: Flooring (Carpet)
- Level: Main
- Area: 120 Square Feet
- Dimensions: 12X10
Dining room
- Features: Flooring (Carpet)
- Level: Main
- Area: 132 Square Feet
- Dimensions: 11X12
Family room
- Features: Flooring (Carpet)
- Level: Main
- Area: 280 Square Feet
- Dimensions: 20X14
Kitchen
- Features: Flooring (Vinyl)
- Level: Main
- Area: 110 Square Feet
- Dimensions: 10X11
Living room
- Features: Flooring (Carpet)
- Level: Main
- Area: 210 Square Feet
- Dimensions: 15X14
Heating
- Natural Gas, Electric, Forced Air
Cooling
- Central Air
Appliances
- Included: Range, Microwave, Dishwasher, Refrigerator, Washer, Dryer, Disposal
- Laundry: Main Level, In Unit
Features
- Cathedral Ceiling(s), 1st Floor Bedroom, 1st Floor Full Bath
- Basement: None
Interior area
- Total structure area: 1,523
- Total interior livable area: 1,523 sqft
- Finished area below ground: 0
Property
Parking
- Total spaces: 2
- Parking features: Concrete, Garage Door Opener, Yes, Garage Owned, Attached, Garage
- Attached garage spaces: 2
- Has uncovered spaces: Yes
Accessibility
- Accessibility features: No Disability Access
Features
- Stories: 1
- Patio & porch: Deck, Patio
- Fencing: Fenced
Lot
- Size: 7,706 Square Feet
- Dimensions: 106 X 72.7
Details
- Parcel number: 452022451025
- Special conditions: None
Construction
Type & style
- Home type: SingleFamily
- Architectural style: Ranch
- Property subtype: Single Family Residence
Materials
- Vinyl Siding, Brick
Condition
- New construction: No
- Year built: 1975
- Major remodel year: 2016
Utilities & green energy
- Sewer: Public Sewer
- Water: Public
Community & HOA
Community
- Features: Park, Sidewalks, Street Paved
- Subdivision: Southwood
HOA
- Services included: None
Location
- Region: Champaign
Financial & listing details
- Price per square foot: $170/sqft
- Tax assessed value: $192,360
- Annual tax amount: $5,541
- Ownership: Fee Simple
Estimated market value
Not available
Estimated sales range
Not available
Not available
Price history
| Date | Event | Price |
|---|---|---|
| 6/30/2023 | Sold | $235,000+3.1%$154/sqft |
Source:  MRED as distributed by MLS GRID #11759827 Report a problem MRED as distributed by MLS GRID #11759827 Report a problem | ||
| 6/11/2023 | Listing removed | -- |
Source: MRED as distributed by MLS GRID #11759827 Report a problem | ||
| 4/20/2023 | Contingent | $228,000$150/sqft |
Source: MRED as distributed by MLS GRID #11759827 Report a problem | ||
| 4/14/2023 | Listed for sale | $228,000+41.4%$150/sqft |
Source: MRED as distributed by MLS GRID #11759827 Report a problem | ||
| 3/22/2016 | Sold | $161,300-3.4%$106/sqft |
Source: MRED as distributed by MLS GRID #09468048 Report a problem | ||
| 12/3/2015 | Listed for sale | $167,000$110/sqft |
Source: Keller Williams - Champaign #2155198 Report a problem | ||
Public tax history
| Year | Property taxes | Tax assessment |
|---|---|---|
| 2024 | $5,068 -3.8% | $64,120 +9.8% |
| 2023 | $5,266 +19.6% | $58,400 +8.4% |
| 2022 | $4,402 +2.7% | $53,870 +2% |
| 2021 | $4,285 +4.4% | $52,810 +4% |
| 2020 | $4,106 +6.2% | $50,780 +2.1% |
| 2019 | $3,865 | $49,740 +1.6% |
| 2018 | $3,865 -0.4% | $48,950 |
| 2017 | $3,881 +11.9% | $48,950 +2.1% |
| 2016 | $3,469 | $47,940 +1.8% |
| 2015 | $3,469 +0.4% | $47,090 |
| 2014 | $3,457 +0.9% | $47,090 |
| 2013 | $3,426 +1.6% | $47,090 -2% |
| 2012 | $3,371 +3.1% | $48,050 |
| 2011 | $3,270 +0.6% | $48,050 -3.3% |
| 2010 | $3,251 | $49,670 |
| 2009 | -- | $49,670 |
| 2008 | -- | $49,670 +2.9% |
| 2007 | $3,125 +2.1% | $48,270 +3.5% |
| 2006 | $3,060 -7.5% | $46,640 +6.4% |
| 2005 | $3,309 +55.3% | $43,840 +3.9% |
| 2004 | $2,131 -13.9% | $42,190 +6.9% |
| 2003 | $2,475 -11.1% | $39,480 +9.1% |
| 2002 | $2,785 +7.5% | $36,180 +6.9% |
| 2001 | $2,591 +6.4% | $33,850 +6.3% |
| 2000 | $2,435 | $31,840 |
Find assessor info on the county website
Monthly payment
Est. payment
Payment breakdown
Explore the cost of this home by adjusting the details. Changes won't be saved.Climate risks
Neighborhood: 61821
Nearby schools
GreatSchools rating
- 6/10Robeson Elementary SchoolGrades: K-5Distance: 0.4 mi
- 6/10Jefferson Middle SchoolGrades: 6-8Distance: 1.1 mi
- 5/10Centennial High SchoolGrades: 9-12Distance: 1.3 mi
Schools provided by the listing agent
- High: Centennial High School
- District: 4
Source: MRED as distributed by MLS GRID. This data may not be complete. We recommend contacting the local school district to confirm school assignments for this home.
- $235,400-- bd1 ba-- sqft2208 Branch Rd, Champaign, IL 61821Off Market
- $251,7003 bd2 ba1.4k sqft2304 Branch Rd, Champaign, IL 61821Off Market
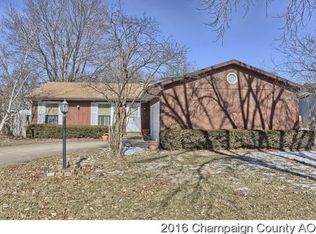
- $244,200-- bd2 ba1.3k sqft2301 Belmore Dr, Champaign, IL 61821Off Market
- $224,0003 bd2 ba1.3k sqft2303 Belmore Dr, Champaign, IL 61821Sold
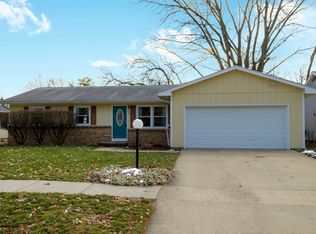
- $230,2003 bd2 ba1.3k sqft2207 Belmore Dr, Champaign, IL 61821Off Market
- $300,3003 bd2 ba1.6k sqft2206 Branch Rd, Champaign, IL 61821Off Market
- $239,200-- bd2 ba1.5k sqft2306 Branch Rd, Champaign, IL 61821Off Market
- $230,8004 bd2 ba1.7k sqft2301 Branch Rd, Champaign, IL 61821Off Market
A local agent can set up tours, give advice and negotiate with sellers.
A local lender can help you make sure your offer is ready when you are.
Similar homes
- $249,9003 bd2 ba1.1k sqft2318 Osage Dr, Champaign, IL 61821For Sale
 MLS ID #6259553, Carol Meinhart. CIBR
 - $238,9003 bd2 ba1.3k sqft2009 Crescent Dr, Champaign, IL 61821Active
 MLS ID #12693475, Mark Waldhoff, CRS,GRI, KELLER WILLIAMS-TREC. MRED as distributed by MLS GRID
 - $207,5003 bd2 ba1.4k sqft1416 Scottsdale Dr, Champaign, IL 61821New
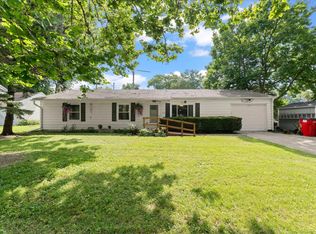 MLS ID #12696758, Nick Taylor, CRB,CRS,GRI, Taylor Realty Associates. MRED as distributed by MLS GRID
 - $320,0003 bd2 ba1.6k sqft2412 Stillwater Dr, Champaign, IL 61821Active
 MLS ID #12651518, Russell Taylor, ABR,CRB,CRS,GRI,SRES, Taylor Realty Associates. MRED as distributed by MLS GRID
 - $260,0003 bd2 ba1.4k sqft703 Bardeen Ln, Champaign, IL 61822NewMLS ID #12693019, Jesse Stauffer, GRI, Taylor Realty Associates. MRED as distributed by MLS GRID
- $165,0003 bd1 ba911 sqft1615 S Mattis Ave, Champaign, IL 61821NewMLS ID #12690908, Jesse Stauffer, GRI, Taylor Realty Associates. MRED as distributed by MLS GRID
- $199,9003 bd1 ba1k sqft2601 W John St, Champaign, IL 61821ActiveMLS ID #12688999, Gary Babb, South Wind Real Estate. MRED as distributed by MLS GRID
- $259,9003 bd2 ba1.4k sqft3112 Valerie Dr, Champaign, IL 61822Price ChangeMLS ID #12664431, Brock Collins, eXp Realty - Mahomet Branch. MRED as distributed by MLS GRID
- $269,9003 bd3 ba1.6k sqft705 Erin Dr, Champaign, IL 61822ActiveMLS ID #12671337, Lisa Duncan, KELLER WILLIAMS-TREC. MRED as distributed by MLS GRID
- $269,9003 bd2 ba1.5k sqft607 Delmar Dr, Champaign, IL 61822ActiveMLS ID #12660804, Tim Hoss Jr., RE/MAX Choice. MRED as distributed by MLS GRID
- $299,9002 bd2 ba1.7k sqft2506 Windward Blvd, Champaign, IL 61821ActiveMLS ID #12651430, Tim Hoss Jr., RE/MAX Choice. MRED as distributed by MLS GRID
- $235,0004 bd2 ba1.2k sqft1805 Peach St, Champaign, IL 61820For SaleMLS ID #6258749, Ryan Dallas. CIBR
- $320,0003 bd3 ba1.4k sqft3201 Meridian Dr, Champaign, IL 61822ActiveMLS ID #12697927, Jeanette During, TOWN & COUNTRY REALTY,LLP. MRED as distributed by MLS GRID
- $279,0003 bd2 ba1.7k sqft210 N Prospect Ave, Savoy, IL 61874ActiveMLS ID #12409488, Darnell Cox, RE/MAX REALTY ASSOCIATES-CHA. MRED as distributed by MLS GRID
- $254,9002 bd2 ba1.2k sqft902 S Orchard St, Urbana, IL 61801ActiveMLS ID #12685064, Ronald Fields, ABR,E-PRO,GRI, AroundCU Real Estate Company. MRED as distributed by MLS GRID
- $255,0003 bd3 ba1.4k sqft3314 Boulder Ridge Dr, Champaign, IL 61822ActiveMLS ID #12700302, Jill Hess, RE/MAX REALTY ASSOCIATES-CHA. MRED as distributed by MLS GRID
- $269,9003 bd2 ba1.4k sqft2601 Milford Dr, Urbana, IL 61802NewMLS ID #12700223, Hayley Siefert, KELLER WILLIAMS-TREC. MRED as distributed by MLS GRID
- $260,0003 bd3 ba1.5k sqft3312 Boulder Ridge Dr, Champaign, IL 61822ActiveMLS ID #12695500, Jill Hess, RE/MAX REALTY ASSOCIATES-CHA. MRED as distributed by MLS GRID
- $164,9994 bd1 ba1.2k sqft2612 W Kirby Ave, Champaign, IL 61821For SaleMLS ID #6258823, Carol Meinhart. CIBR
- $184,9003 bd3 ba1.3k sqft1212 Lancaster Dr, Champaign, IL 61821For SaleMLS ID #6259426, Renae Stine. CIBR
