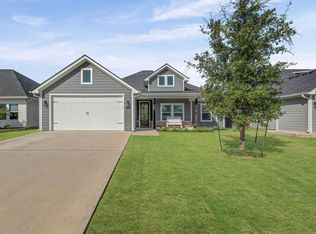
Not your typical spec build! This custom new construction blends warm finishes, thoughtful details, and a clean modern style throughout. With 3 bedrooms, 2 baths, 1,602 square feet, and not just one, but a full 2-car garage, the open-concept layout feels bright, spacious, and easy to live in.
The kitchen steals the show with warm wood cabinetry, quartz countertops, modern fixtures, and an oversized center island with seating plus extra storage underneath. Just off the kitchen, a generously sized walk-in pantry with built-in shelving adds the kind of functional storage you actually use every day. The primary suite keeps the custom feel going with a beautifully finished bath and walk-in shower.
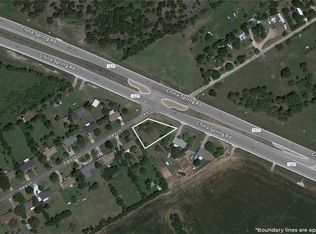
Located in Bosqueville ISD with no HOA, this home offers the character and attention to detail of a custom build with the ease of brand-new construction. A new full privacy fence is also going up in the next few days. Come take the tour and see what makes this one different before someone else calls it home!
For sale
$320,000
2302 Gary Ln, Waco, TX 76708
3beds
1,607sqft
Single Family Residence
Built in 2026
7,405 Square Feet Lot
$-- Zestimate®
$199/sqft
$-- HOA
What's special
Modern fixturesClean modern styleWarm finishesQuartz countertopsBeautifully finished bathThoughtful detailsWarm wood cabinetry
- 7 hours
- 67
- 10
Zillow last checked:
Listing updated:
Listed by:
Sandy Ortiz 0802972 254-339-5756,
EG Realty 254-218-4220
Source: NTREIS,MLS#: 21404871
Facts & features
Interior
Bedrooms & bathrooms
- Bedrooms: 3
- Bathrooms: 2
- Full bathrooms: 2
Primary bedroom
- Features: Ceiling Fan(s), Walk-In Closet(s)
- Level: First
- Dimensions: 13 x 16
Bedroom
- Features: Ceiling Fan(s)
- Level: First
- Dimensions: 11 x 11
Bedroom
- Features: Ceiling Fan(s)
- Level: First
- Dimensions: 11 x 11
Kitchen
- Features: Built-in Features, Kitchen Island, Walk-In Pantry
- Level: First
- Dimensions: 13 x 14
Living room
- Features: Ceiling Fan(s)
- Level: First
- Dimensions: 14 x 26
Heating
- Central, Electric
Cooling
- Central Air, Electric
Appliances
- Included: Electric Range, Microwave
- Laundry: In Hall
Features
- Decorative/Designer Lighting Fixtures
- Flooring: Vinyl
- Has basement: No
- Has fireplace: No
Interior area
- Total interior livable area: 1,607 sqft
Property
Parking
- Total spaces: 2
- Parking features: Concrete, Driveway, Garage Faces Front, Garage, Garage Door Opener
- Attached garage spaces: 2
Features
- Levels: One
- Stories: 1
- Patio & porch: Rear Porch, Covered, Patio
- Pool features: None
Lot
- Size: 7,405 Square Feet
Details
- Parcel number: 423396
Construction
Type & style
- Home type: SingleFamily
- Architectural style: Farmhouse,Modern,Detached
- Property subtype: Single Family Residence
- Attached to another structure: Yes
Materials
- Fiber Cement
- Foundation: Slab
- Roof: Shingle
Condition
- New Construction
- Year built: 2026
Utilities & green energy
- Sewer: Public Sewer
- Water: Public
- Utilities for property: Sewer Available, Water Available
Community & HOA
Community
- Features: Curbs
- Subdivision: Green Acres Estates
HOA
- Has HOA: No
Location
- Region: Waco
Financial & listing details
- Price per square foot: $199/sqft
- Date on market: 10/7/2026
- Listing terms: Cash,Conventional,FHA,VA Loan
Estimated market value
Not available
Estimated sales range
Not available
Not available
Price history
| Date | Event | Price |
|---|---|---|
| 10/7/2026 | Listed for sale | $320,000$199/sqft |
Source: NTREIS #21404871 Report a problem | ||
Public tax history
Tax history is unavailable.
Monthly payment
Est. payment
Payment breakdown
Explore the cost of this home by adjusting the details. Changes won't be saved.Climate risks
Neighborhood: North Lake Waco
Nearby schools
Schools provided by the listing agent
- Elementary: Bosqueville
- Middle: Bosqueville
- High: Bosqueville
- District: Bosqueville ISD
Source: NTREIS. This data may not be complete. We recommend contacting the local school district to confirm school assignments for this home.
Similar homes
- $277,6804 bd2 ba1.4k sqft10412 Altair Dr, Waco, TX 76708New Construction
 NTREIS
 - $349,9003 bd3 ba2.2k sqft10108 Parker Springs Dr, Waco, TX 76708For Sale
 MLS ID #21401000, Becky Antunes. NTREIS
 - from $311,9003 bd2 ba1.8k sqftThe 1818 Plan, Eagles Landing, Waco, TX 76708New Construction
 Stylecraft Homes
 - $289,0003 bd2 ba1.7k sqft132 Swan Lake, Waco, TX 76708For Sale
 MLS ID #21329446, Crystal Lovett. NTREIS
