Skip main navigation
Sold for $1,225,000
Street View
  • $1,225,000

    2302 Ontario Rd NW, Washington, DC 20009

    3beds
    1,872sqft
    Townhouse
    Built in 1908
    1,920 Square Feet Lot
    $1,224,700 Zestimate®
    $654/sqft
    $5,880 Estimated rent

    Home value

    $1,224,700

    $1.16M - $1.29M

    $5,880/mo

    Zestimate® history
    Loading
    Loading...

    Owner options

    List your home for rent

    $5,880/mo

    Rent Zestimate®

    Find your next renter with Zillow Rental Manager. Plus, with online applications, you can quickly screen prospective tenants – for free.

    Learn more

    $5,880/mo

    Rent Zestimate®

    Refinance and save

    $5,842/mo

    Est. payment

    Refinancing to a lower rate could help reduce your monthly payments and save thousands over the life of the loan.

    See today's rates

    $5,842/mo

    Est. payment

    Explore your selling options

    Work with a Zillow partner agent

    Leverage their expertise and Zillow's premium Showcase listings to get your home seen by more buyers.

    Get started

    List with your own agent

    Get your home in front of millions of buyers by listing it on Zillow.

    Learn how to do it

    Sell it yourself

    Take full control of how buyers see your home on Zillow by listing For Sale by Owner (FSBO).

    List your home

    What's special

    Large private parking spotTree-lined streetTwo generously sized bedroomsConvenient half bathLarge fully fenced backyardOriginal mosaic floor tileDramatic two-story atrium
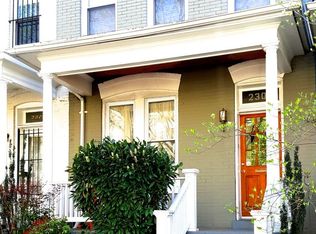
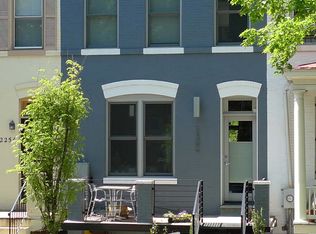
    Welcome to this stunning Federal-style row house nestled on a tree-lined street in the heart of Adams Morgan, one of DC's most beloved and walkable neighborhoods. Thoughtfully remodeled from top to bottom, this home masterfully blends original character with modern living. Step onto the gorgeous front porch and through the vestibule, where original mosaic floor tile and classic glazed wall tile pay homage to the home's storied past. Inside, the main level opens up beautifully with a sun-drenched living and dining area anchored by a dramatic two-story atrium and an oversized skylight that floods the space with natural light. A convenient half bath completes the main level. Upstairs, two generously sized bedrooms await, along with an in-unit washer and dryer for everyday ease. This home also features ample closet space and cool built-ins for all of your storage needs. The fully finished lower level offers a legal in-law suite with a full kitchen, full bathroom, combination washer/dryer, and both a private rear entrance to the backyard and an interior connection to the main level, ideal for guests or extended family. Outside, enjoy a large fully fenced backyard with a brand new concrete patio and walkway, plus a large private parking spot — a true DC rarity. Just steps from the incredible restaurants, nightlife, and boutique shopping that make Adams Morgan so special, and an easy walk to the Metro. This is the one.

    Zillow last checked:

    Listing updated:

    Listed by:

    Melissa Terzis 202-253-9105,

    TTR Sotheby's International Realty,

    Co-Listing Agent: Michael Sheridan 571-359-9066,

    TTR Sotheby's International Realty

    Bought with:

    Meg Dunne, 5019012

    Compass

    Source: Bright MLS,MLS#: DCDC2263264MLS Logo

    Facts & features

    Interior

    Bedrooms & bathrooms
    • Bedrooms: 3
    • Bathrooms: 3
    • Full bathrooms: 2
    • 1/2 bathrooms: 1
    • Main level bathrooms: 1
    Basement
    • Area: 496
    Heating
    • Forced Air, Natural Gas
    Cooling
    • Central Air, Electric
    Appliances
    • Included: Microwave, Dishwasher, Disposal, Dryer, Dual Flush Toilets, Energy Efficient Appliances, Exhaust Fan, Extra Refrigerator/Freezer, Ice Maker, Oven/Range - Gas, Oven/Range - Electric, Refrigerator, Stainless Steel Appliance(s), Cooktop, Washer, Water Heater, Gas Water Heater
    • Laundry: Upper Level, In Basement, Dryer In Unit, Washer In Unit
    Features
    • 2nd Kitchen, Bathroom - Stall Shower, Bathroom - Tub Shower, Built-in Features, Ceiling Fan(s), Dining Area, Open Floorplan, Formal/Separate Dining Room, Kitchen - Gourmet, Recessed Lighting, Walk-In Closet(s), 2 Story Ceilings, 9'+ Ceilings, High Ceilings
    • Flooring: Hardwood, Luxury Vinyl, Tile/Brick, Carpet, Wood
    • Doors: Sliding Glass
    • Windows: Double Hung, Double Pane Windows, Vinyl Clad, Skylight(s)
    • Basement: Connecting Stairway,Finished,Exterior Entry,Rear Entrance,Walk-Out Access,Interior Entry
    • Has fireplace: No
    Interior area
    • Total structure area: 1,872
    • Total interior livable area: 1,872 sqft
    • Finished area above ground: 1,376
    • Finished area below ground: 496

    Property

    Parking
    • Total spaces: 1
    • Parking features: Concrete, Driveway
    • Uncovered spaces: 1
    Accessibility
    • Accessibility features: None
    Features
    • Levels: Three
    • Stories: 3
    • Patio & porch: Deck, Patio, Porch
    • Exterior features: Extensive Hardscape, Lighting
    • Pool features: None
    • Fencing: Full,Back Yard,Wood
    Lot
    • Size: 1,920 Square Feet
    • Features: Urban Land-Sassafras-Chillum
    Details
    • Additional structures: Above Grade, Below Grade
    • Parcel number: 2562//0076
    • Zoning: R5B
    • Special conditions: Standard

    Construction

    Type & style
    • Home type: Townhouse
    • Architectural style: Federal
    • Property subtype: Townhouse
    Materials
    • Brick
    • Foundation: Brick/Mortar
    Condition
    • Excellent
    • New construction: No
    • Year built: 1908

    Utilities & green energy

    • Sewer: Public Sewer
    • Water: Public
    • Utilities for property: Fiber Optic, Cable

    Community & HOA

    Community
    • Security: Carbon Monoxide Detector(s), Smoke Detector(s)
    • Subdivision: Adams Morgan
    HOA
    • Has HOA: No
    Location
    • Region: Washington

    Financial & listing details

    • Price per square foot: $654/sqft
    • Tax assessed value: $960,200
    • Annual tax amount: $7,103
    • Date on market: 6/19/2026
    • Listing agreement: Exclusive Right To Sell
    • Listing terms: Cash,Conventional,FHA,VA Loan
    • Ownership: Fee Simple

    Price history

    DateEventPrice
    7/14/2026Sold$1,225,000-5.8%$654/sqft
    Source: Bright MLS #DCDC2263264 Report a problem
    6/29/2026Pending sale$1,300,000$694/sqft
    Source: Bright MLS #DCDC2263264 Report a problem
    6/23/2026Contingent$1,300,000$694/sqft
    Source: Bright MLS #DCDC2263264 Report a problem
    6/19/2026Listed for sale$1,300,000+630.3%$694/sqft
    Source: Bright MLS #DCDC2263264 Report a problem
    6/12/2018Listing removed$3,950$2/sqft
    Source: Washington Management Services Report a problem
    6/5/2018Listed for rent$3,950+1.3%$2/sqft
    Source: Washington Management Services Report a problem
    4/24/2017Listing removed$3,899$2/sqft
    Source: Washington Management Services Report a problem
    4/14/2017Listed for rent$3,899+11.4%$2/sqft
    Source: Washington Management Services Report a problem
    5/8/2014Listing removed$3,500$2/sqft
    Source: Washington Management Services Report a problem
    5/5/2014Listed for rent$3,500$2/sqft
    Source: Washington Management Services Report a problem
    11/27/1996Sold$178,000$95/sqft
    Source: Public Record Report a problem

    Public tax history

    YearProperty taxesTax assessment
    2025$8,042 0%$946,110 0%
    2024$8,044 +2.2%$946,400 +2.2%
    2023$7,871 +5.7%$925,980 +5.7%
    2022$7,449 +2.1%$876,320 +2.1%
    2021$7,298 +2.6%$858,540 +2.6%
    2020$7,115 +11%$837,050 +11%
    2018$6,410 +4.6%$754,170 +4.6%
    2017$6,131 +6.6%$721,270 +6.6%
    2016$5,749 +5.7%$676,350 +5.7%
    2015$5,438 +15.6%$639,770 +15.6%
    2014$4,704 +1.5%$553,360 +1.5%
    2013$4,632 -1.4%$544,970 -1.4%
    2012$4,700 $552,900
    2011$4,700 -4.6%$552,900 -4.6%
    2010$4,926 -12.8%$579,510 -12.8%
    2009$5,652 -5.6%$664,910 -2.3%
    2007$5,988 +13.2%$680,490 +18.3%
    2006$5,291 +4.4%$575,060 +8.9%
    2005$5,068 +133.1%$527,870 +26.1%
    2004$2,174 +12%$418,720 +47.5%
    2003$1,941 +25%$283,810 +48%
    2002$1,553 +15.8%$191,763 +13%
    2001$1,341 $169,702
    Find assessor info on the county website

    Neighborhood: Adams Morgan

    Nearby schools

    GreatSchools rating
    Schools provided by the listing agent
    • District: District Of Columbia Public Schools

    Source: Bright MLS. This data may not be complete. We recommend contacting the local school district to confirm school assignments for this home.

    Get a cash offer in 3 minutes
    Find out how much your home could sell for in as little as 3 minutes with a no-obligation cash offer.
    Estimated market value
    $1,224,700
    Get a cash offer in 3 minutes
    Find out how much your home could sell for in as little as 3 minutes with a no-obligation cash offer.
    Estimated market value
    $1,224,700