Thoughtfully designed with comfort and functionality in mind, this 3-bedroom, 2-bath home offers the space and features today's buyers are looking for. The living area welcomes you with crown molding and a combination of hardwood and ceramic tile flooring that carries throughout the home. Just off the living space, the kitchen features custom cabinetry, granite countertops, stainless steel appliances, and a generously sized pantry that provides plenty of storage. Privately situated, the primary suite offers a spacious retreat complete with a large walk-in closet, dual vanities, a soaking tub, and a separate shower. Granite countertops continue throughout the bathrooms, creating a cohesive feel throughout the home. Outside, you'll find a fully fenced backyard ready for pets, entertaining, or simply enjoying your own outdoor space. A covered two-car carport and additional storage area add even more convenience and functionality. From the quality finishes to the practical layout and abundant storage, this home is ready for its next owner to move in and make it their own.
Sold
Price Unknown
2302 Parish Rd, Thibodaux, LA 70301
3beds
1,457sqft
Single Family Residence, Residential
Built in 2016
9,408 Square Feet Lot
$240,000 Zestimate®
$--/sqft
$1,729 Estimated rent
Home value
$240,000
$228,000 - $252,000
$1,729/mo
Zestimate® history
Owner options
List your home for rent
$1,729/mo
Rent Zestimate®
Find your next renter with Zillow Rental Manager. Plus, with online applications, you can quickly screen prospective tenants – for free.
$1,729/mo
Rent Zestimate®
Refinance and save
Refinancing to a lower rate could help reduce your monthly payments and save thousands over the life of the loan.
Explore your selling options
Work with a Zillow partner agent
Leverage their expertise and Zillow's premium Showcase listings to get your home seen by more buyers.
Get startedList with your own agent
Get your home in front of millions of buyers by listing it on Zillow.
Learn how to do itSell it yourself
Take full control of how buyers see your home on Zillow by listing For Sale by Owner (FSBO).
List your homeWhat's special
Fully fenced backyardGenerously sized pantryCustom cabinetrySeparate showerCovered two-car carportStainless steel appliancesGranite countertops
Zillow last checked:
Listing updated:
Listed by:
Nick Melvin,
Canal & Main Realty
Bought with:
Brittney Lavallais, 995709075
Goodwood Realty
Source: ROAM MLS,MLS#: 2026011029
Facts & features
Interior
Bedrooms & bathrooms
- Bedrooms: 3
- Bathrooms: 2
- Full bathrooms: 2
Rooms
- Room types: Bedroom, Primary Bedroom
Primary bedroom
- Features: En Suite Bath, Ceiling Fan(s), Walk-In Closet(s)
- Level: First
- Area: 201.72
- Width: 14.45
Bedroom 1
- Level: First
- Area: 125.16
- Dimensions: 12 x 10.43
Bedroom 2
- Level: First
- Area: 120.34
- Width: 10.98
Primary bathroom
- Features: Double Vanity, Separate Shower, Soaking Tub
Kitchen
- Features: Granite Counters, Kitchen Island, Pantry, Cabinets Custom Built
Heating
- Central
Cooling
- Central Air, Ceiling Fan(s)
Appliances
- Included: Electric Cooktop, Dishwasher, Disposal, Range/Oven, Self Cleaning Oven, Electric Water Heater
- Laundry: Electric Dryer Hookup, Washer Hookup, Inside, Washer/Dryer Hookups
Features
- Crown Molding
- Flooring: Ceramic Tile, Laminate, Wood
- Windows: Screens
Interior area
- Total structure area: 2,046
- Total interior livable area: 1,457 sqft
Property
Parking
- Total spaces: 2
- Parking features: 2 Cars Park, Carport, Off Street, Concrete, Driveway
- Has carport: Yes
Features
- Stories: 1
- Patio & porch: Covered
- Exterior features: Lighting
- Fencing: Full,Wood
Lot
- Size: 9,408 Square Feet
- Dimensions: 70 x 135
- Features: Rectangular Lot
Details
- Additional structures: Storage
- Parcel number: 0010062709
- Special conditions: Standard
Construction
Type & style
- Home type: SingleFamily
- Architectural style: Traditional
- Property subtype: Single Family Residence, Residential
Materials
- Brick Siding, Fiber Cement, Brick, Frame
- Foundation: Slab
- Roof: Shingle
Condition
- New construction: No
- Year built: 2016
Details
- Builder name: Sternfels & Associates, LLC
Utilities & green energy
- Gas: None
- Sewer: Public Sewer
- Water: Public
- Utilities for property: Cable Connected
Community & HOA
Community
- Security: Smoke Detector(s)
- Subdivision: Plantation Trace
Location
- Region: Thibodaux
Financial & listing details
- Tax assessed value: $184,500
- Annual tax amount: $2,136
- Date on market: 6/15/2026
- Listing terms: Cash,Conventional,FHA,FMHA/Rural Dev,VA Loan
Price history
| Date | Event | Price |
|---|---|---|
| 9/17/2026 | Sold | -- |
Source:  ROAM MLS #2026011029 Report a problem ROAM MLS #2026011029 Report a problem | ||
| 7/13/2026 | Pending sale | $240,000$165/sqft |
Source: ROAM MLS #2026011029 Report a problem | ||
| 6/15/2026 | Listed for sale | $240,000$165/sqft |
Source: ROAM MLS #2026011029 Report a problem | ||
| 9/29/2016 | Sold | -- |
Source: ROAM MLS #120387 Report a problem | ||
Public tax history
| Year | Property taxes | Tax assessment |
|---|---|---|
| 2025 | $2,136 +1.7% | $18,450 |
| 2024 | $2,099 +76.6% | $18,450 +3% |
| 2023 | $1,188 +0.3% | $17,910 |
| 2022 | $1,185 +10.4% | $17,910 |
| 2021 | $1,074 -17.5% | $17,910 |
| 2020 | $1,302 +1.2% | $17,910 -4.1% |
| 2019 | $1,287 | $18,680 |
| 2018 | $1,287 | $18,680 |
| 2017 | $1,287 | $18,680 |
Find assessor info on the county website
Neighborhood: 70301
Nearby homes
- $262,1003 bd2 ba1.5k sqft2214 Parish Road, Thibodaux, LA 70301Off Market
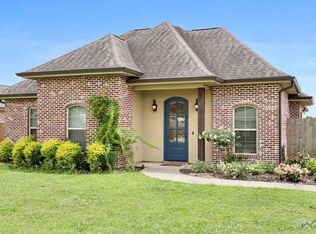
- $261,100-- bd-- ba-- sqft2202 Parish Rd, Thibodaux, LA 70301Off Market
- $--3 bd2 ba1.6k sqft2300 Parish Rd, Thibodaux, LA 70301Sold
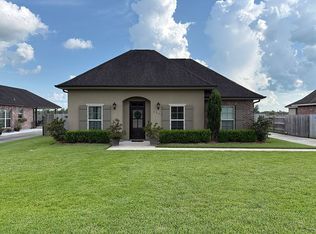
- $268,0003 bd2 ba1.5k sqft2304 Parish Rd, Thibodaux, LA 70301Off Market
- $272,9003 bd2 ba1.5k sqft2214 Parish Rd, Thibodaux, LA 70301Off Market
- $227,400-- bd-- ba-- sqft103 Belle Helene St, Thibodaux, LA 70301Off Market
- $212,1002 bd2 ba1.8k sqft107 Belle Helene St, Thibodaux, LA 70301Off Market
- $267,100-- bd-- ba1.4k sqft2212 Parish Rd, Thibodaux, LA 70301Off Market
Nearby schools
GreatSchools rating
- 5/10W.S. Lafargue Elementary SchoolGrades: 2-3Distance: 1.6 mi
- 5/10West Thibodaux Middle SchoolGrades: 6-8Distance: 2.4 mi
- 7/10Thibodaux High SchoolGrades: 9-12Distance: 1.3 mi
Schools provided by the listing agent
- District: Lafourche Parish
Source: ROAM MLS. This data may not be complete. We recommend contacting the local school district to confirm school assignments for this home.
- Louisiana
- Lafourche Parish
- Thibodaux
- 70301
- 2302 Parish Rd
