Welcome to this beautiful and spacious home located in one of Rowland Heights’ most desirable neighborhoods! Offering 4 bedrooms, 3 bathrooms, approximately 2,891 sq. ft. of living space on an 8,276 sq. ft. lot, this home combines comfort, elegance, and convenience.
Step inside to a dramatic high-ceiling living room filled with natural light, complemented by a formal dining room that’s perfect for entertaining. The main floor features one bedroom and one full bathroom, ideal for guests, extended family, or a private home office.
Upstairs, the luxurious primary suite offers breathtaking city lights and mountain views, along with a spa-like bathroom featuring a Jacuzzi soaking tub and double vanities. Two additional bedrooms and a versatile loft provide flexible space for a family room, home office, study area, or playroom.
Enjoy the convenience of a 3-car attached garage and a spacious backyard filled with a variety of mature fruit trees, including loquat, passion fruit, orange, red date (jujube), and more—creating your own private garden oasis to enjoy fresh fruit throughout the seasons.
Ideally located just minutes from supermarkets, shopping centers, restaurants, parks, and major freeways, this home offers the perfect balance of comfort, convenience, and scenic beauty.
A rare opportunity to own a home with stunning views, generous living space, and a beautiful fruit-filled backyard. Don’t miss your chance—schedule your private tour today!
For sale
Listed by: Wetrust Realty • Karen Wu • Contact: 626-203-5227
Price cut: $148K (9/12)
$1,550,000
2302 Ridgeview Ave, Rowland Heights, CA 91748
4beds
2,891sqft
Single Family Residence
Built in 1994
8,298 Square Feet Lot
$1,517,000 Zestimate®
$536/sqft
$-- HOA
What's special
- 48 days
- 513
- 18
Zillow last checked:
Listing updated:
Listed by:
Karen Wu DRE #01515481 626-203-5227,
Wetrust Realty
Source: CRMLS,MLS#: AR26172927 Originating MLS: California Regional MLS
Originating MLS: California Regional MLSFacts & features
Interior
Bedrooms & bathrooms
- Bedrooms: 4
- Bathrooms: 3
- Full bathrooms: 3
- Main level bathrooms: 1
- Main level bedrooms: 1
Rooms
- Room types: Bonus Room, Bedroom, Entry/Foyer, Family Room, Kitchen, Laundry, Loft, Living Room, Office, Other, Pantry, Dining Room
Bedroom
- Features: All Bedrooms Up
Bedroom
- Features: Bedroom on Main Level
Bathroom
- Features: Bathtub, Dual Sinks, Separate Shower, Tub Shower
Kitchen
- Features: Granite Counters, Kitchen Island, Kitchen/Family Room Combo, Quartz Counters, Walk-In Pantry
Pantry
- Features: Walk-In Pantry
Heating
- Central
Cooling
- Central Air
Appliances
- Included: Built-In Range, Double Oven, Dishwasher, Gas Cooktop, Gas Oven, Microwave, Water Heater
- Laundry: Laundry Room
Features
- Breakfast Bar, Built-in Features, Breakfast Area, Cathedral Ceiling(s), Separate/Formal Dining Room, Granite Counters, High Ceilings, In-Law Floorplan, Open Floorplan, Pantry, Quartz Counters, Recessed Lighting, All Bedrooms Up, All Bedrooms Down, Bedroom on Main Level, Loft, Walk-In Pantry, Walk-In Closet(s)
- Has fireplace: Yes
- Fireplace features: Living Room
- Common walls with other units/homes: No Common Walls
Interior area
- Total interior livable area: 2,891 sqft
Property
Parking
- Total spaces: 3
- Parking features: Door-Multi, Garage
- Attached garage spaces: 3
Features
- Levels: Two
- Stories: 2
- Entry location: 1
- Pool features: None
- Spa features: None
- Has view: Yes
- View description: City Lights, Mountain(s), Neighborhood
Lot
- Size: 8,298 Square Feet
- Features: Yard
Details
- Parcel number: 8269060060
- Special conditions: Standard
Construction
Type & style
- Home type: SingleFamily
- Property subtype: Single Family Residence
Condition
- New construction: No
- Year built: 1994
Utilities & green energy
- Electric: Standard
- Sewer: Public Sewer
- Water: Public
Community & HOA
Community
- Features: Mountainous, Street Lights
Location
- Region: Rowland Heights
Financial & listing details
- Price per square foot: $536/sqft
- Tax assessed value: $1,453,854
- Date on market: 8/7/2026
- Cumulative days on market: 48 days
- Listing terms: Cash,Conventional
Estimated market value
$1,517,000
$1.44M - $1.59M
$4,880/mo
Price history
| Date | Event | Price |
|---|---|---|
| 9/12/2026 | Price change | $1,550,000-8.7%$536/sqft |
Source:  CRMLS #AR26172927 Report a problem CRMLS #AR26172927 Report a problem | ||
| 8/7/2026 | Listed for sale | $1,698,000+23.9%$587/sqft |
Source: CRMLS #AR26172927 Report a problem | ||
| 4/12/2024 | Listing removed | -- |
Source: Zillow Rentals Report a problem | ||
| 4/3/2024 | Listed for rent | $4,600-7.1%$2/sqft |
Source: Zillow Rentals Report a problem | ||
| 3/27/2024 | Listing removed | -- |
Source: Zillow Rentals Report a problem | ||
| 2/21/2024 | Listed for rent | $4,950-1%$2/sqft |
Source: Zillow Rentals Report a problem | ||
| 10/24/2023 | Listing removed | -- |
Source: Zillow Rentals Report a problem | ||
| 10/18/2023 | Listed for rent | $5,000$2/sqft |
Source: Zillow Rentals Report a problem | ||
| 10/6/2023 | Listing removed | -- |
Source: Zillow Rentals Report a problem | ||
| 9/22/2023 | Price change | $5,000+4.2%$2/sqft |
Source: Zillow Rentals Report a problem | ||
| 7/22/2023 | Price change | $4,800-20%$2/sqft |
Source: Zillow Rentals Report a problem | ||
| 7/6/2023 | Listed for rent | $6,000$2/sqft |
Source: Zillow Rentals Report a problem | ||
| 5/31/2023 | Sold | $1,370,000+9.6%$474/sqft |
Source: Public Record Report a problem | ||
| 5/25/2023 | Pending sale | $1,250,000$432/sqft |
Source: CRMLS #CV23072875 Report a problem | ||
| 5/17/2023 | Contingent | $1,250,000$432/sqft |
Source: CRMLS #CV23072875 Report a problem | ||
| 5/11/2023 | Listed for sale | $1,250,000+68.9%$432/sqft |
Source: CRMLS #CV23072875 Report a problem | ||
| 5/28/2013 | Sold | $740,000-4.5%$256/sqft |
Source: Public Record Report a problem | ||
| 12/20/2012 | Listed for sale | $775,000-7.2%$268/sqft |
Source: Prudential California Realty #SR12152308 Report a problem | ||
| 9/2/2005 | Sold | $835,000+33.6%$289/sqft |
Source: Public Record Report a problem | ||
| 8/26/2003 | Sold | $625,000+52.4%$216/sqft |
Source: Public Record Report a problem | ||
| 11/5/1999 | Sold | $410,000$142/sqft |
Source: Public Record Report a problem | ||
| 3/24/1995 | Sold | $410,000$142/sqft |
Source: Public Record Report a problem | ||
Public tax history
| Year | Property taxes | Tax assessment |
|---|---|---|
| 2026 | -- | $1,453,854 +2% |
| 2025 | $18,559 +3.3% | $1,425,348 +2% |
| 2024 | $17,960 +45.3% | $1,397,400 +47.9% |
| 2023 | $12,357 +2.1% | $944,578 +2% |
| 2022 | $12,102 +0.9% | $926,058 +2% |
| 2021 | $11,993 +1.2% | $907,901 +1% |
| 2020 | $11,845 | $898,592 +2% |
| 2019 | $11,845 +5.2% | $880,973 +2% |
| 2018 | $11,263 | $863,700 +2% |
| 2017 | $11,263 +1.9% | $846,766 +2% |
| 2016 | $11,051 +1.7% | $830,164 +1.5% |
| 2015 | $10,865 +8.8% | $817,695 +10% |
| 2014 | $9,990 | $743,358 +2.8% |
| 2012 | -- | $723,000 |
| 2011 | -- | $723,000 |
| 2010 | -- | $723,000 -6.1% |
| 2009 | -- | $770,000 -11.4% |
| 2008 | -- | $868,733 +2% |
| 2007 | -- | $851,700 +2% |
| 2006 | -- | $835,000 +28.4% |
| 2005 | -- | $650,249 +4% |
| 2004 | -- | $625,000 +43.6% |
| 2003 | -- | $435,093 +2% |
| 2002 | -- | $426,563 +4% |
| 2000 | -- | $410,000 |
Find assessor info on the county website
Monthly payment
Est. payment
Payment breakdown
Explore the cost of this home by adjusting the details. Changes won't be saved.Climate risks
Neighborhood: 91748
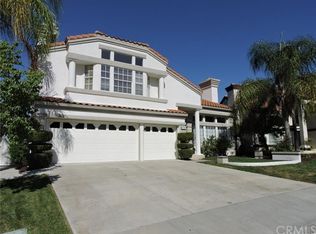
- $1,671,9004 bd3 ba3.8k sqft2308 Ridgeview Ave, Rowland Heights, CA 91748Off Market
- $1,750,0004 bd3 ba3.4k sqft2312 Ridgeview Ave, Rowland Heights, CA 91748Sold
- $1,220,2003 bd3 ba2.4k sqft2303 Nogales St, Rowland Heights, CA 91748Off Market
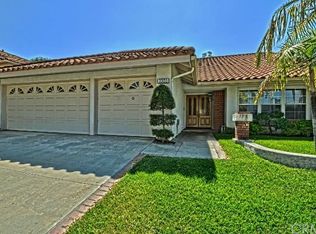
- $1,303,3005 bd3 ba2.8k sqft2309 Nogales St, Rowland Heights, CA 91748Off Market
Similar homes
- $1,550,0005 bd5 ba3.5k sqft19123 Breckelle St, Rowland Heights, CA 91748For Sale
 MLS ID #OC26137397, Xi Yan, NextHome Pacific Estates. CRMLS
 - $1,550,0005 bd3 ba2.9k sqft1264 S Lemon Ave, Diamond Bar, CA 91789For Sale
 MLS ID #TR26159880, Cathy Cheng, CC Royal Realty. CRMLS
 - $1,488,0005 bd4 ba3.2k sqft2212 Radcourt Dr, Hacienda Heights, CA 91745For Sale
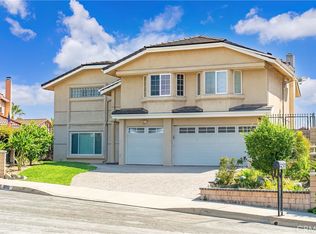 MLS ID #TR26185746, Nancy Liu, ReMax Elite Realty. CRMLS
 - $1,498,8884 bd3 ba2.5k sqft948 Malibu Canyon Rd, Brea, CA 92821For Sale
 MLS ID #NP26126434, Derrick Jackson Jr., Coldwell Banker Realty. CRMLS
