Skip main navigation
Sold
  • Price Unknown

    2302 Rosedale Dr, Monroe, LA 71201

    5beds
    2,893sqft
    Site Build, Residential
    Built in 2000
    0.39 Acres Lot
    $380,100 Zestimate®
    $--/sqft
    $3,359 Estimated rent

    Home value

    $380,100

    $361,000 - $399,000

    $3,359/mo

    Zestimate® history
    Loading
    Loading...

    Owner options

    List your home for rent

    $3,359/mo

    Rent Zestimate®

    Find your next renter with Zillow Rental Manager. Plus, with online applications, you can quickly screen prospective tenants – for free.

    Learn more

    $3,359/mo

    Rent Zestimate®

    Refinance and save

    Refinancing to a lower rate could help reduce your monthly payments and save thousands over the life of the loan.

    See today's rates

    Explore your selling options

    Work with a Zillow partner agent

    Leverage their expertise and Zillow's premium Showcase listings to get your home seen by more buyers.

    Get started

    List with your own agent

    Get your home in front of millions of buyers by listing it on Zillow.

    Learn how to do it

    Sell it yourself

    Take full control of how buyers see your home on Zillow by listing For Sale by Owner (FSBO).

    List your home

    What's special

    Attached garageTall welcoming entrywayBeautiful wood staircaseDecorative glass-front cabinetrySeparate walk-in showerFlexible bedroom optionsTile backsplash
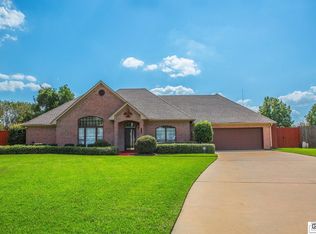
    Welcome to 2302 Rosedale Dr. in Monroe! This beautiful 5-bedroom, 4.5-bath home sits on a spacious 0.39-acre lot and offers an inviting combination of comfort, functionality, and entertaining space. From the moment you arrive, you’ll appreciate the covered front porch, curved brick walkway, and attached garage. Inside, a tall, welcoming entryway features a beautiful wood staircase and opens to a spacious living room with soaring ceilings, large windows, and a brick fireplace that creates a warm focal point. The separate dining room provides an ideal space for gatherings and special occasions. The kitchen features warm wood cabinetry, marble countertops, decorative glass-front cabinetry, a tile backsplash, and a breakfast bar. An additional breakfast area sits beside a large window and includes built-in shelving, creating a bright and functional space for everyday meals. The spacious primary suite offers a private retreat with a bathroom featuring a soaking tub, separate walk-in shower, dual vanities, and a walk-in closet. On the opposite side of the home, an additional bedroom offers flexibility as a home office, nursery, or guest room and is conveniently located near a hallway bathroom. A spacious utility room with cabinetry and a sink adds even more functionality. Upstairs, you’ll find three additional bedrooms along with a Jack-and-Jill bathroom, providing plenty of space for family and guests. One of the home's standout features is the enclosed inground pool and hot tub area, complete with skylights and its own full bathroom—perfect for relaxing or entertaining year-round. Outside, the fenced backyard provides privacy and additional space to enjoy. With spacious living areas, flexible bedroom options, and exceptional indoor and outdoor entertaining spaces, 2302 Rosedale Dr. is ready to welcome you home.

    Zillow last checked:

    Listing updated:

    Listed by:

    Harrison Lilly,

    Harrison Lilly,

    Jade Trainer,

    Harrison Lilly

    Bought with:

    Jerri Roberts

    Keller Williams Parishwide Partners

    Source: NELAR,MLS#: 221150MLS Logo

    Facts & features

    Interior

    Bedrooms & bathrooms
    • Bedrooms: 5
    • Bathrooms: 4
    • Full bathrooms: 4
    Primary bedroom
    • Description: Floor: Lvp
    • Level: First
    • Area: 226.63
    Bedroom
    • Description: Floor: Carpet
    • Level: First
    • Area: 308.47
    Bedroom 1
    • Description: Floor: Carpet
    • Level: Second
    • Area: 181.04
    Bedroom 2
    • Description: Floor: Carpet
    • Level: Second
    • Area: 182.5
    Bedroom 3
    • Description: Floor: Carpet
    • Level: Second
    • Area: 129.71
    Dining room
    • Description: Floor: Lvp
    • Level: First
    • Area: 169.05
    Kitchen
    • Description: Floor: Lvp
    • Level: First
    • Area: 150.06
    Living room
    • Description: Floor: Lvp
    • Level: First
    • Area: 313.28
    Heating
    • Natural Gas, Central
    Cooling
    • Central Air, Electric
    Appliances
    • Included: Dishwasher, Disposal, Gas Range, Gas Water Heater
    • Laundry: Washer/Dryer Connect
    Features
    • Ceiling Fan(s), Walk-In Closet(s)
    • Windows: Single Pane, Negotiable
    • Number of fireplaces: 1
    • Fireplace features: One, Living Room
    Interior area
    • Total structure area: 4,682
    • Total interior livable area: 2,893 sqft

    Property

    Parking
    • Total spaces: 2
    • Parking features: Hard Surface Drv.
    • Garage spaces: 2
    • Has carport: Yes
    • Has uncovered spaces: Yes
    Features
    • Levels: One and One Half
    • Stories: 1
    • Patio & porch: Porch Covered, Enclosed Patio
    • Has private pool: Yes
    • Pool features: In Ground
    • Has spa: Yes
    • Spa features: In Ground
    • Fencing: Wood
    • Waterfront features: None
    Lot
    • Size: 0.39 Acres
    • Features: Landscaped, Cul-De-Sac
    Details
    • Additional structures: Storage
    • Parcel number: 106908

    Construction

    Type & style
    • Home type: SingleFamily
    • Architectural style: Traditional
    • Property subtype: Site Build, Residential
    Materials
    • Brick Veneer, Vinyl Siding
    • Foundation: Slab
    • Roof: Asphalt Shingle
    Condition
    • Year built: 2000

    Utilities & green energy

    • Electric: Electric Company: Entergy
    • Gas: Natural Gas, Gas Company: Atmos
    • Sewer: Public Sewer
    • Water: Public, Electric Company: City
    • Utilities for property: Natural Gas Connected

    Community & HOA

    Community
    • Subdivision: Brierfield
    HOA
    • Has HOA: No
    • Amenities included: None
    • Services included: None
    Location
    • Region: Monroe

    Financial & listing details

    • Tax assessed value: $469,477
    • Annual tax amount: $4,891
    • Date on market: 10/2/2026
    • Road surface type: Paved

    Price history

    DateEventPrice
    10/30/2026Sold--
    Source: NELAR #221150 Report a problem
    10/12/2026Pending sale$410,000$142/sqft
    Source: NELAR #221150 Report a problem
    10/2/2026Listed for sale$410,000+37.1%$142/sqft
    Source: NELAR #221150 Report a problem
    4/22/2012Listing removed$299,000$103/sqft
    Source: Visual Tour #151043 Report a problem
    4/14/2012Listed for sale$299,000$103/sqft
    Source: Visual Tour #151043 Report a problem
    4/9/2012Sold--
    Source: Agent Provided Report a problem
    1/11/2012Price change$299,000-8%$103/sqft
    Source: CENTURY 21 Shackelford-French #151043 Report a problem
    10/5/2011Listed for sale$325,000$112/sqft
    Source: CENTURY 21 Shackelford-French #151043 Report a problem
    2/4/2008Sold--
    Source: Public Record Report a problem

    Public tax history

    YearProperty taxesTax assessment
    2025$4,891 -0.1%$46,948
    2024$4,894 +21%$46,948 +27.3%
    2023$4,045 +12.1%$36,889
    2022$3,607 +0.2%$36,889
    2021$3,599 +6.4%$36,889 +5.9%
    2020$3,383 +10.2%$34,837
    2019$3,071 -0.1%$34,837
    2018$3,075 -4.8%$34,837
    2017$3,229 +31.9%$34,837 +25.3%
    2016$2,449 +0.2%$27,792
    2015$2,443 $27,792
    2014$2,443 +0.3%$27,792
    2013$2,437 +2.7%$27,792
    2012$2,372 -33.2%$27,792 -24.6%
    2011$3,549 +38.2%$36,880
    2010$2,567 $36,880
    Find assessor info on the county website

    Neighborhood: Midtown

    Nearby schools

    GreatSchools rating
    Schools provided by the listing agent
    • Middle: Neville Junior High School
    • High: Neville Cy

    Source: NELAR. This data may not be complete. We recommend contacting the local school district to confirm school assignments for this home.

    Sell for more on Zillow
    Get a Zillow Showcase℠ listing at no additional cost and you could sell for .
    $380,100
    2% more
    +$7,602
    With Zillow Showcase(estimated)

    $387,702

    Sell for more on Zillow
    Get a Zillow Showcase℠ listing at no additional cost and you could sell for .
    $380,100
    2% more
    +$7,602
    With Zillow Showcase(estimated)

    $387,702