This well-maintained home offers comfortable living, a spacious yard, and a fantastic attached garage with plenty of room for vehicles, storage, hobbies, or a workshop. The exterior features attractive low-maintenance siding, mature trees, and a generous lot that provides plenty of outdoor space and privacy. Inside, the home has been refreshed with newer luxury vinyl plank flooring throughout much of the living area and bedrooms, along with fresh, neutral paint that gives the interior a clean and inviting feel. Large windows let natural light fill the home and offer pleasant views of the surrounding property. The spacious living room offers plenty of room for furniture and entertaining and flows easily into the adjoining areas of the home. A beautiful wood-accented fireplace creates a warm focal point and adds character to the living space. The kitchen offers practical cabinet and counter space with convenient access to the main living areas. The bedrooms provide comfortable accommodations, while the updated flooring and neutral finishes make the home move-in ready. Outside, the property really shines. The large yard features mature trees, open grassy areas, and plenty of room for outdoor activities, gardening, pets, or simply enjoying the peaceful surroundings. The oversized detached two-car garage is a major bonus and provides excellent flexibility for additional vehicles, storage, a workshop, or recreational equipment. If you’re looking for an affordable home with a spacious lot, updated interior finishes, mature trees, and an exceptional garage, 2302 S Anderson Rd is definitely worth a look.
Closed
Price Unknown
2302 S Anderson Rd, Newton, KS 67114
2beds
1,051sqft
Single Family Onsite Built
Built in 1920
0.43 Acres Lot
$149,900 Zestimate®
$--/sqft
$944 Estimated rent
Home value
$149,900
Estimated sales range
Not available
$944/mo
Zestimate® history
Owner options
List your home for rent
$944/mo
Rent Zestimate®
Find your next renter with Zillow Rental Manager. Plus, with online applications, you can quickly screen prospective tenants – for free.
$944/mo
Rent Zestimate®
Refinance and save
Refinancing to a lower rate could help reduce your monthly payments and save thousands over the life of the loan.
Explore your selling options
Work with a Zillow partner agent
Leverage their expertise and Zillow's premium Showcase listings to get your home seen by more buyers.
Get startedList with your own agent
Get your home in front of millions of buyers by listing it on Zillow.
Learn how to do itSell it yourself
Take full control of how buyers see your home on Zillow by listing For Sale by Owner (FSBO).
List your homeWhat's special
Zillow last checked:
Listing updated:
Listed by:
Alex Carbajal CELL:316-288-9142,
RE/MAX Associates
Bought with:
Loni Tabor, 00243596
Source: SCKMLS as distributed by MLS GRID,MLS#: 678282
Facts & features
Interior
Bedrooms & bathrooms
- Bedrooms: 2
- Bathrooms: 1
- Full bathrooms: 1
Primary bedroom
- Description: Carpet
- Level: Main
- Area: 143
- Dimensions: 11 x 13
Bedroom
- Description: Luxury Vinyl
- Level: Main
- Area: 110
- Dimensions: 10 x 11
Family room
- Description: Carpet
- Level: Main
- Area: 171
- Dimensions: 9 x 19
Kitchen
- Description: Luxury Vinyl
- Level: Main
- Area: 117
- Dimensions: 9 x 13
Laundry
- Description: Vinyl
- Level: Main
- Area: 40
- Dimensions: 8x5
Living room
- Description: Luxury Vinyl
- Level: Main
- Area: 169
- Dimensions: 13 x 13
Heating
- Forced Air, Propane Rented
Cooling
- Central Air, Electric
Appliances
- Included: Dishwasher, Microwave, Refrigerator, Range
- Laundry: Main Level, 220 equipment
Features
- Ceiling Fan(s)
- Basement: None
- Number of fireplaces: 1
- Fireplace features: One, Family Room, Electric
Interior area
- Total interior livable area: 1,051 sqft
- Finished area above ground: 1,051
- Finished area below ground: 0
Property
Parking
- Total spaces: 2
- Parking features: Attached
- Garage spaces: 2
Features
- Levels: One
- Stories: 1
- Patio & porch: Deck
Lot
- Size: 0.43 Acres
- Features: Standard
Details
- Additional structures: Storage
- Parcel number: 0992903002040.000
Construction
Type & style
- Home type: SingleFamily
- Architectural style: Ranch
- Property subtype: Single Family Onsite Built
Materials
- Frame
- Foundation: None, Crawl Space
- Roof: Composition
Condition
- Year built: 1920
Utilities & green energy
- Gas: Propane
- Sewer: Septic Tank
- Water: Private
- Utilities for property: Propane
Community & HOA
Community
- Features: Golf
- Subdivision: NONE LISTED ON TAX RECORD
HOA
- Has HOA: No
Location
- Region: Newton
Financial & listing details
- Tax assessed value: $85,170
- Annual tax amount: $1,049
- Date on market: 8/28/2026
- Cumulative days on market: 1 day
- Ownership: Individual
- Road surface type: Paved
Price history
Price history is unavailable.
Public tax history
| Year | Property taxes | Tax assessment |
|---|---|---|
| 2025 | $1,049 +9.2% | $9,794 +7% |
| 2024 | $961 +3.1% | $9,154 +12% |
| 2023 | $932 +7% | $8,173 +8% |
| 2022 | $871 +2.7% | $7,568 +7% |
| 2021 | $848 +7.4% | $7,073 +6% |
| 2020 | $790 -0.4% | $6,673 -0.6% |
| 2019 | $793 +99.8% | $6,716 +2.2% |
| 2018 | $397 +2.6% | $6,569 +2% |
| 2017 | $387 -49.1% | $6,440 +1% |
| 2016 | $760 | $6,377 |
| 2015 | $760 +6.6% | $6,377 |
| 2014 | $713 | $6,377 -12.1% |
| 2013 | -- | $7,257 |
| 2012 | -- | -- |
| 2011 | -- | -- |
| 2010 | -- | $10,028 |
| 2009 | -- | $10,028 |
| 2008 | -- | $10,028 |
| 2007 | -- | $10,028 +73.4% |
| 2006 | -- | $5,784 +4.3% |
| 2005 | -- | $5,543 |
| 2004 | -- | $5,543 |
| 2003 | -- | $5,543 +1.4% |
| 2002 | -- | $5,468 +10.6% |
| 2000 | -- | $4,945 |
Find assessor info on the county website
Neighborhood: 67114
Nearby homes
- $--4 bd2 ba1.9k sqft2314 S Anderson Rd, Newton, KS 67114Sold
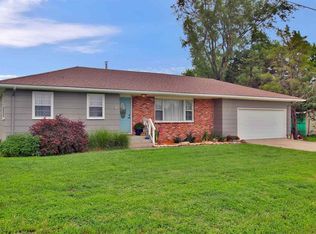
- $271,2003 bd2 ba1.9k sqft2314 S Anderson Ave, Newton, KS 67114Off Market
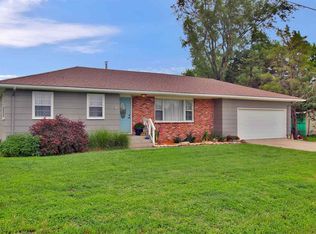
- $179,9003 bd1 ba1.2k sqft2230 S Anderson Rd, Newton, KS 67114Off Market
- $32,0000.27 acresBeltline Ct LOT 39, Newton, KS 67114Lot/Land

- $237,5002 bd2 ba1.3k sqft2322 S Anderson Rd, Newton, KS 67114Off Market
- $286,8003 bd2 ba2.3k sqft2322 S Anderson Ave, Newton, KS 67114Off Market
- $32,0007,840 sqftBeltline Ct LOT 38, Newton, KS 67114Lot/Land
- $32,0000.26 acresBeltline Ct LOT 40, Newton, KS 67114Lot/Land
Nearby schools
GreatSchools rating
- 5/10South Breeze Elementary SchoolGrades: PK-4Distance: 1.3 mi
- 3/10Chisholm Middle SchoolGrades: 7-8Distance: 2.4 mi
- 4/10Newton Senior High SchoolGrades: 9-12Distance: 3.1 mi
Schools provided by the listing agent
- Elementary: South Breeze
- Middle: Chisholm
- High: Newton
Source: SCKMLS as distributed by MLS GRID. This data may not be complete. We recommend contacting the local school district to confirm school assignments for this home.
Sell for more on Zillow
Get a Zillow Showcase℠ listing at no additional cost and you could sell for .
$149,900
2% more
+$2,998
With Zillow Showcase(estimated)
$152,898
Sell for more on Zillow
Get a Zillow Showcase℠ listing at no additional cost and you could sell for .
$149,900
2% more
+$2,998
With Zillow Showcase(estimated)
$152,898
- Kansas
- Harvey County
- Newton
- 67114
- 2302 S Anderson Rd
