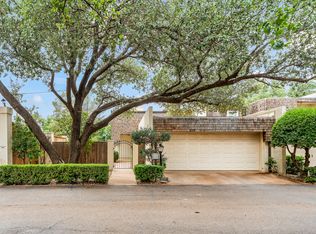
Elegance, thoughtful updates, and exceptional storage come together in this beautiful Country Place townhome! Offering 3 bedrooms, 2 baths, a 2-car garage, and 2,179 square feet, this home is nestled in an established, quiet neighborhood surrounded by mature trees and beautiful curb appeal. Step inside to find hard-surface flooring throughout and a spacious living area highlighted by a vaulted ceiling, large wood burning fireplace and beautiful wood shutters. The updated kitchen features granite countertops, a striking brick accent wall, abundant storage, and all appliances convey with the property. Even more impressive, the primary bathroom has just been completely remodeled, adding a fresh, modern feel to the private primary suite. Storage is truly abundant throughout the home, and the garage is anything but ordinary! Resin flooring, extensive shelving, and unique wood-design accents create a clean, functional space with plenty of room to keep everything organized. Out back, the possibilities are endless. With an included hot tub and pergola already in place, this spacious outdoor area is ready to be transformed into your own private backyard oasis.
For sale
$249,000
2302 Slide Rd Unit 18, Lubbock, TX 79407
3beds
2,179sqft
Townhouse, Residential
Built in 1978
5,227 Square Feet Lot
$-- Zestimate®
$114/sqft
$108/mo HOA
What's special
Large wood burning fireplacePrivate backyard oasisHard-surface flooring throughoutGranite countertopsVaulted ceilingSurrounded by mature treesSpacious outdoor area
- 2 days
- 148
- 6
Zillow last checked:
Listing updated:
Listed by:
Mandy Kaufman TREC #0763643 806-786-7582,
Home Grown Real Estate Co.
Source: LBMLS,MLS#: 202612740
Facts & features
Interior
Bedrooms & bathrooms
- Bedrooms: 3
- Bathrooms: 2
- Full bathrooms: 2
Primary bedroom
- Level: First
Heating
- Central, Electric, Forced Air
Cooling
- Central Air
Appliances
- Included: Dishwasher, Dryer, Free-Standing Electric Range, Refrigerator, Washer, Washer/Dryer
- Laundry: Electric Dryer Hookup, Laundry Room, Main Level, Washer Hookup
Features
- Bar, Ceiling Fan(s), Crown Molding, Double Vanity, Granite Counters, His and Hers Closets, Pantry, Storage, Vaulted Ceiling(s), Walk-In Closet(s)
- Flooring: Luxury Vinyl, Tile
- Windows: Blinds, Shutters, Skylight(s)
- Has basement: No
- Number of fireplaces: 1
- Fireplace features: Family Room, Wood Burning
- Common walls with other units/homes: 1 Common Wall
Interior area
- Total structure area: 2,179
- Total interior livable area: 2,179 sqft
- Finished area above ground: 2,179
Property
Parking
- Total spaces: 2
- Parking features: Attached, Concrete, Garage
- Attached garage spaces: 2
Features
- Patio & porch: Covered, Front Porch, Patio, Rear Porch
- Exterior features: Private Yard
- Fencing: Brick,Wood
Lot
- Size: 5,227 Square Feet
Details
- Additional structures: Pergola
- Parcel number: R73210
Construction
Type & style
- Home type: Townhouse
- Property subtype: Townhouse, Residential
- Attached to another structure: Yes
Materials
- Brick, Wood Siding
- Foundation: Slab
- Roof: Other
Condition
- Updated/Remodeled
- New construction: No
- Year built: 1978
Utilities & green energy
- Sewer: Public Sewer
- Water: Public
- Utilities for property: Electricity Connected, Sewer Connected, Water Connected
Community & HOA
Community
- Features: Clubhouse, Pool
- Security: Fire Alarm, Firewall(s)
HOA
- Has HOA: Yes
- Amenities included: Barbecue, Clubhouse, Landscaping, Pool
- HOA fee: $1,300 annually
Location
- Region: Lubbock
Financial & listing details
- Price per square foot: $114/sqft
- Annual tax amount: $2,958
- Date on market: 9/14/2026
- Listing terms: Cash,Conventional,FHA,VA Loan
- Electric utility on property: Yes
- Road surface type: Paved
Estimated market value
Not available
Estimated sales range
Not available
Not available
Price history
| Date | Event | Price |
|---|---|---|
| 9/14/2026 | Listed for sale | $249,000$114/sqft |
Source:  LBMLS #202612740 Report a problem LBMLS #202612740 Report a problem | ||
Public tax history
Tax history is unavailable.
Monthly payment
Est. payment
Payment breakdown
Explore the cost of this home by adjusting the details. Changes won't be saved.Climate risks
Neighborhood: Bowie
Nearby schools
Schools provided by the listing agent
- Elementary: Hardwick
- Middle: Mackenzie
- High: Coronado
Source: LBMLS. This data may not be complete. We recommend contacting the local school district to confirm school assignments for this home.
Similar homes
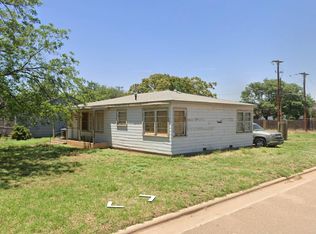
- $--3 bd2 ba1.7k sqft6040 24th St, Lubbock, TX 79407AuctionAuction.com 2
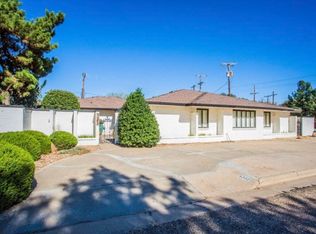
- $249,9503 bd2 ba2.2k sqft5202 20th St, Lubbock, TX 79407For Sale
 MLS ID #202603401, Brian Aycock, Aycock Realty Group, LLC. LBMLS
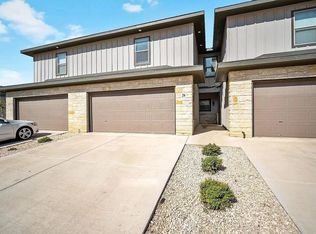
 - $184,9993 bd4 ba1.7k sqft6040 24th St #26, Lubbock, TX 79407For Sale
 MLS ID #202612881, Lee Mazurek, Williams & Company Real Estate. LBMLS
 - $--3 bd2 ba1.1k sqft5117 47th St, Lubbock, TX 79414AuctionAuction.com 2
