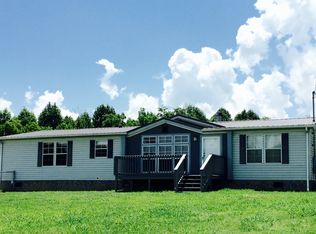
Ranch home with main level garage, partially finished basement with lower garage. Located just five minutes from Lakeway Christian Academy and Exit 4 on Interstate I-81 in Talbott, TN. Step into this comfortable home with three bedrooms, two full baths, living room and kitchen/dining area on main level. Go to lower level in basement to a kitchen, bedroom, full bath and den. Sits nicely on a corner lot. This home will be offered to bid and buy at absolute auction on Saturday, September 19th @ 10:30 AM. We encourage you to view this wonderful home and be prepared to bid and buy. Real Estate Terms: 10% down day of sale with balance due at closing in 30 days. A 10% buyers premium will be added to the final bid price. Immediately following the real estate will be bedroom and dining furniture, large appliances, household items & more. Come enjoy the Auctioneers Chant, ''The Sound That Sells!''
Auction
Price Unknown
2302 West Rd, Talbott, TN 37877
4beds
1,276sqft
Single Family Residence, Residential
Built in 2000
0.9 Acres Lot
$315,500 Zestimate®
$--/sqft
$-- HOA
What's special
Main level garageThree bedrooms
- 28 days
- 619
- 32
Zillow last checked:
Listing updated:
Listed by:
Ritchie S. Broyles 423-312-2604,
Broyles Real Estate & Auction
Source: Lakeway Area AOR,MLS#: 712703
Facts & features
Interior
Bedrooms & bathrooms
- Bedrooms: 4
- Bathrooms: 3
- Full bathrooms: 3
- Main level bathrooms: 2
- Main level bedrooms: 3
Primary bedroom
- Level: Main
Bedroom 2
- Level: Main
Bedroom 3
- Level: Main
Bedroom 4
- Level: Basement
Bathroom 1
- Level: Main
Bathroom 2
- Level: Main
Bathroom 3
- Level: Basement
Den
- Level: Basement
Kitchen
- Description: Kitchen/Dining
- Level: Main
Kitchen
- Level: Basement
Laundry
- Level: Main
Living room
- Level: Main
Heating
- Fireplace(s), Heat Pump, Propane
Cooling
- Heat Pump
Appliances
- Included: Dishwasher, Electric Range, Microwave, Range Hood, Refrigerator
- Laundry: Electric Dryer Hookup, In Hall, Main Level
Features
- Eat-in Kitchen, Ceiling Fan(s), Walk-In Closet(s)
- Flooring: Tile
- Windows: Double Pane Windows, Insulated Windows, Window Treatments
- Basement: Full,Partially Finished,Walk-Out Access
- Number of fireplaces: 1
- Fireplace features: Gas Log, Propane
Interior area
- Total interior livable area: 1,276 sqft
- Finished area above ground: 1,276
- Finished area below ground: 926
Property
Parking
- Total spaces: 2
- Parking features: Garage - Attached
- Attached garage spaces: 2
Features
- Levels: One
- Stories: 1
- Patio & porch: Covered, Deck, Front Porch
- Exterior features: Rain Gutters
- Fencing: None
Lot
- Size: 0.9 Acres
- Dimensions: 246.59 x 215.57 x 192.32 x 167.93
- Features: Rolling Slope
Details
- Additional structures: Outbuilding
- Parcel number: 018 01911 000
- Special conditions: Auction
Construction
Type & style
- Home type: SingleFamily
- Architectural style: Ranch
- Property subtype: Single Family Residence, Residential
Materials
- Brick, Vinyl Siding
- Foundation: Block
- Roof: Asphalt,Shingle
Condition
- New construction: No
- Year built: 2000
Utilities & green energy
- Electric: 220 Volts in Laundry
- Sewer: Septic Tank
- Water: Public
- Utilities for property: Electricity Connected, Propane, Water Connected
Community & HOA
HOA
- Has HOA: No
- Amenities included: Laundry
Location
- Region: Talbott
Financial & listing details
- Tax assessed value: $248,500
- Annual tax amount: $925
- Date on market: 8/21/2026
- Electric utility on property: Yes
Estimated market value
$315,500
$287,000 - $341,000
$2,167/mo
Public tax history
| Year | Property taxes | Tax assessment |
|---|---|---|
| 2025 | $926 +4.2% | $62,125 |
| 2024 | $888 +24.3% | $62,125 +99.9% |
| 2023 | $715 +5% | $31,075 |
| 2022 | $681 | $31,075 |
| 2021 | $681 | $31,075 |
| 2020 | $681 | $31,075 |
| 2019 | $681 -1.7% | $31,075 +5.5% |
| 2018 | $692 +0% | $29,450 |
| 2017 | $692 | $29,450 |
| 2016 | $692 -2.3% | $29,450 -2.3% |
| 2015 | $709 | $30,150 |
| 2014 | $709 | $30,150 |
| 2013 | -- | $30,150 -10.4% |
| 2012 | $723 +4.8% | $33,650 |
| 2011 | $690 | $33,650 |
| 2010 | $690 | $33,650 |
| 2009 | -- | $33,650 +21% |
| 2008 | $637 +10.6% | $27,800 |
| 2007 | $575 +13.1% | $27,800 |
| 2006 | $509 | $27,800 |
| 2005 | $509 -11.2% | $27,800 |
| 2004 | $573 +12.8% | $27,800 +9.6% |
| 2003 | $508 | $25,375 +0% |
| 2001 | -- | $25,363 -74% |
| 2000 | -- | $97,650 |
Find assessor info on the county website
Climate risks
Neighborhood: 37877
Nearby schools
Schools provided by the listing agent
- Elementary: White Pine K-8
- Middle: White Pine K-8
- High: Jefferson
Source: Lakeway Area AOR. This data may not be complete. We recommend contacting the local school district to confirm school assignments for this home.