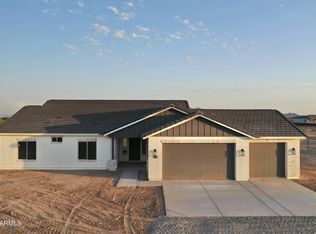
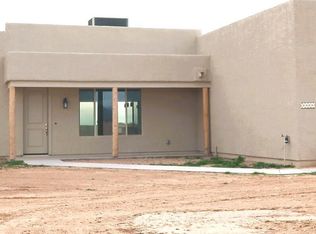
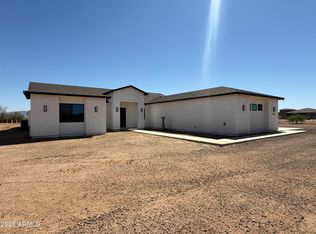
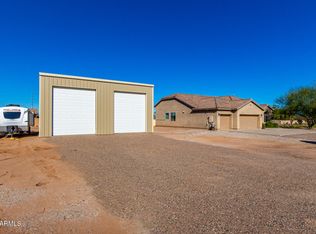
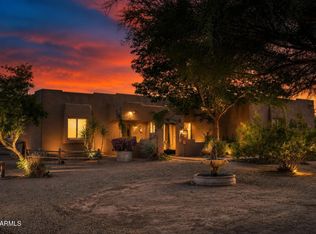
This beautiful upgraded home built in 2022, sits on 1 acre w/ no electric bill! Solar owned. Acre is fenced w/ No-Climb fencing, two 14' RV gates on both sides of the house, interior fencing in the backyard w/ synthetic grass, and movable dog runs. Gourmet Kitchen w/ an abundance of beautiful white cabinets, Quartz Countertops, Stainless Steel Appliances, Wood Plank Tile floors, and a large primary bathroom with a Freestanding Soaking Tub. A sliding barn door leads into the guest hallway and the guest bedroom exits onto a private porch. Features: Spray Foam Insulation, Pella Windows, Premium Synthetic Stucco, a 2-car garage, a 3-car slab, 24 x 20 x 8 Versa Tube Carport, can be expanded and or moved. Puragain water system w/ osmosis (20 yr warranty). Alkaline water dispenser in the kitchen.
For sale
$669,000
23020 W SKINNER Road, Wittmann, AZ 85361
4beds
2,050sqft
Est.: Get pre-qualified
Single Family Residence
Built in 2022
1 Acres Lot
$-- Zestimate®
$326/sqft
$-- HOA
What's special
Movable dog runsPremium synthetic stuccoSliding barn doorQuartz countertopsSynthetic grassGourmet kitchenPella windows
- 25 days |
- 400 |
- 33 |
Zillow last checked:
Listing updated:
Listed by:
Stacey Coulthard 623-606-5012,
Real Estate Collection,
Marcus Lang 602-810-0586,
Real Estate Collection
Source: ARMLS,MLS#: 7021682
Tour with a local agent
Facts & features
Interior
Bedrooms & bathrooms
- Bedrooms: 4
- Bathrooms: 2
- Full bathrooms: 2
Heating
- Electric
Cooling
- Central Air, Ceiling Fan(s), Programmable Thmstat
Appliances
- Included: Dryer, Washer, Refrigerator, Built-in Microwave, Dishwasher, Disposal, Electric Oven, Electric Cooktop, Water Purifier
- Laundry: Inside
Features
- Pantry, Quartz Countertops, Double Vanity, Breakfast Bar, Kitchen Island, Full Bth Master Bdrm, Separate Shwr & Tub
- Flooring: Carpet, Tile
- Windows: Low Emissivity Windows, Double Pane Windows
- Has basement: No
- Has fireplace: No
Interior area
- Total structure area: 2,050
- Total interior livable area: 2,050 sqft
Property
Parking
- Total spaces: 7
- Parking features: Attached, Detached Carport, RV Access/Parking, RV Gate, Garage Door Opener, Side Vehicle Entry
- Attached garage spaces: 2
- Carport spaces: 2
- Covered spaces: 4
- Uncovered spaces: 3
Features
- Stories: 1
- Patio & porch: Covered, Patio
- Exterior features: Private Street(s), Private Yard, RV Hookup
- Spa features: None
- Fencing: Perimeter,Back Yard,See Remarks
- Has view: Yes
- View description: Mountain(s)
Lot
- Size: 1 Acres
- Features: Gravel/Stone Front, Gravel/Stone Back, Synthetic Grass Back
Details
- Parcel number: 50334029M
- Horses can be raised: Yes
- Horse amenities: Other, See Remarks
Construction
Type & style
- Home type: SingleFamily
- Architectural style: Ranch
- Property subtype: Single Family Residence
Materials
- Spray Foam Insulation, Synthetic Stucco, Wood Frame, Painted
- Roof: Tile
Condition
- Year built: 2022
Details
- Builder name: NEXSTAR HOMES LLC
Utilities & green energy
- Sewer: Septic Tank
- Water: Shared Well
Community & HOA
Community
- Subdivision: PATTON ACRES
HOA
- Has HOA: No
- Services included: No Fees
Location
- Region: Wittmann
Financial & listing details
- Price per square foot: $326/sqft
- Tax assessed value: $422,700
- Annual tax amount: $2,009
- Date on market: 5/1/2026
- Listing terms: Cash,Conventional,USDA Loan
- Ownership: Fee Simple
- Road surface type: Gravel
Estimated market value
Not available
Estimated sales range
Not available
Not available
Price history
| Date | Event | Price |
|---|---|---|
| 5/1/2026 | Listed for sale | $669,000+34.1%$326/sqft |
Source:  ARMLS #7021682 Report a problem ARMLS #7021682 Report a problem | ||
| 10/14/2022 | Sold | $499,000$243/sqft |
Source: ARMLS #6408552 Report a problem | ||
| 9/15/2022 | Pending sale | $499,000$243/sqft |
Source: ARMLS #6408552 Report a problem | ||
| 8/31/2022 | Listed for sale | $499,000-9.1%$243/sqft |
Source: ARMLS #6408552 Report a problem | ||
| 6/22/2022 | Listing removed | $549,000$268/sqft |
Source: ARMLS #6408552 Report a problem | ||
| 6/9/2022 | Pending sale | $549,000$268/sqft |
Source: ARMLS #6408552 Report a problem | ||
| 5/31/2022 | Listed for sale | $549,000$268/sqft |
Source: ARMLS #6408552 Report a problem | ||
Public tax history
| Year | Property taxes | Tax assessment |
|---|---|---|
| 2025 | $1,203 +276.3% | $42,270 +361.2% |
| 2024 | $320 +1.2% | $9,165 +163.7% |
| 2023 | $316 +11.8% | $3,476 -15.9% |
| 2022 | $282 | $4,134 |
Find assessor info on the county website
Monthly payment
Est. payment$--/mo
Payment breakdown
Explore the cost of this home by adjusting the details. Changes won't be saved.
All calculations are estimates and provided by Zillow, Inc. for informational purposes only. Actual amounts may vary.
HOA fees may include property taxes on listings classified as Co-Ops. Contact the listing agent and/or owner for fee details.
Mortgage interest rates are dependent on a number of factors, including credit score, down payment, and repayment length. Interest rate data provided by Zillow Group Marketplace, Inc. as of 1/1/1970 from various mortgage lenders with which we have lead or other similar arrangements; the Estimated Payment is an average of those rates.
See how much you could borrow to make a competitive offer.
Climate risks
Neighborhood: 85361
Nearby schools
GreatSchools rating
- 4/10Nadaburg Elementary SchoolGrades: PK-8Distance: 3 mi
- NANadaburg Online Virtual AcademyGrades: 7-12Distance: 3 mi
Schools provided by the listing agent
- Elementary: Desert Oasis Elementary School
- Middle: Desert Oasis Elementary School
- High: Mountainside High School
- District: Nadaburg Unified School District
Source: ARMLS. This data may not be complete. We recommend contacting the local school district to confirm school assignments for this home.
A local agent can set up tours, give advice and negotiate with sellers.
- Arizona
- Maricopa County
- Wittmann
- 85361
- 23020 W SKINNER Road
Nearby cities
Nearby zip codes
Other Wittmann Topics
