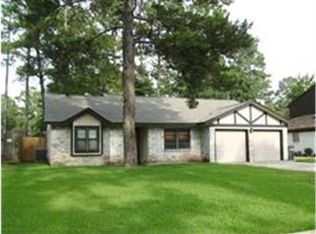
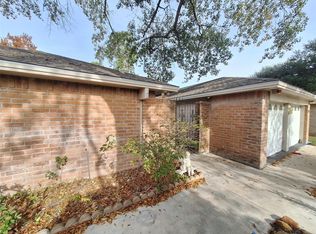
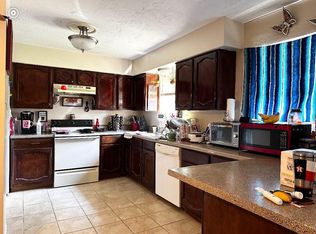
Two story home in sought after Timber Lane subdivision. 4-bedroom home with 2 full bathrooms. Primary suite is conveniently located on the first floor with ensuite bath that includes double vanity sinks, separate shower and walk-in closets. Large living room with wood burning fireplace. Kitchen with a breakfast nook. Separate formal dining room or could be used as a Den. Upstairs there are 3 large bedrooms and a full bathroom that has a vanity area and a separated private bath area with tub/shower combo. Long driveway to the detached 2-car garage. Home was in the beginning process of being remodeled and needs work. Updated double pane windows were installed but have no information as to type or date when installed. This is a probate sale. Home is being sold AS IS.
For sale
$165,000
23022 Earlmist Dr, Spring, TX 77373
4beds
2,029sqft
Single Family Residence
Built in 1972
7,139 Square Feet Lot
$161,400 Zestimate®
$81/sqft
$43/mo HOA
What's special
- 55 days
- 426
- 12
Zillow last checked:
Listing updated:
Listed by:
Kimberly Cutright TREC #0683417 281-636-0241,
UTR TEXAS, REALTORS
Source: HAR,MLS#: 37442433
Facts & features
Interior
Bedrooms & bathrooms
- Bedrooms: 4
- Bathrooms: 2
- Full bathrooms: 2
Rooms
- Room types: Den, Family Room, Utility Room
Primary bedroom
- Level: First
- Area: 288
- Dimensions: 16 x 18
Bedroom
- Level: Second
- Area: 168
- Dimensions: 12 x 14
Bedroom
- Level: Second
- Area: 140
- Dimensions: 10 x 14
Bedroom
- Level: Second
- Area: 154
- Dimensions: 11 x 14
Breakfast
- Level: First
- Area: 110
- Dimensions: 10 x 11
Dining room
- Level: First
- Area: 224
- Dimensions: 14 x 16
Living room
- Level: First
- Area: 320
- Dimensions: 20 x 16
Primary bath
- Level: First
Utility room
- Level: First
Heating
- Electric
Cooling
- Electric
Features
- 3 Bedrooms Up, En-Suite Bath, Primary Bed - 1st Floor, Walk-In Closet(s)
- Number of fireplaces: 1
Interior area
- Total structure area: 2,029
- Total interior livable area: 2,029 sqft
Property
Parking
- Total spaces: 2
- Parking features: Detached
- Garage spaces: 2
Features
- Stories: 2
Lot
- Size: 7,139 Square Feet
- Features: Subdivided, 0 Up To 1/4 Acre
Details
- Parcel number: 1046910000017
Construction
Type & style
- Home type: SingleFamily
- Architectural style: Traditional
- Property subtype: Single Family Residence
Materials
- Unknown
- Foundation: Slab
- Roof: Composition
Condition
- New construction: No
- Year built: 1972
Utilities & green energy
- Sewer: Public Sewer
- Water: Public
Community & HOA
Community
- Subdivision: Timber Lane Sec 02
HOA
- Has HOA: Yes
- HOA fee: $520 annually
Location
- Region: Spring
Financial & listing details
- Price per square foot: $81/sqft
- Tax assessed value: $208,259
- Annual tax amount: $5,852
- Date on market: 7/29/2026
- Listing terms: Cash
- Ownership: Full Ownership
- Road surface type: Concrete, Curbs, Gutters
Estimated market value
$161,400
$153,000 - $169,000
$1,968/mo
Price history
| Date | Event | Price |
|---|---|---|
| 9/9/2026 | Listed for sale | $165,000$81/sqft |
Source:  HAR #37442433 Report a problem HAR #37442433 Report a problem | ||
| 8/12/2026 | Pending sale | $165,000$81/sqft |
Source: HAR #37442433 Report a problem | ||
| 7/29/2026 | Listed for sale | $165,000$81/sqft |
Source: HAR #37442433 Report a problem | ||
Public tax history
| Year | Property taxes | Tax assessment |
|---|---|---|
| 2025 | -- | $208,259 -1.4% |
| 2024 | -- | $211,222 +1.4% |
| 2023 | -- | $208,224 +11.1% |
| 2022 | -- | $187,364 +20.9% |
| 2021 | -- | $154,962 +15.1% |
| 2020 | -- | $134,685 +2% |
| 2019 | -- | $132,062 +11.5% |
| 2018 | -- | $118,430 |
| 2017 | -- | $118,430 +9.8% |
| 2016 | -- | $107,823 +3% |
| 2015 | -- | $104,643 +18.4% |
| 2014 | -- | $88,349 +10.5% |
| 2013 | -- | $79,928 -1.5% |
| 2012 | -- | $81,156 |
| 2011 | -- | $81,156 |
| 2010 | -- | $81,156 -0.8% |
| 2009 | -- | $81,782 -13.9% |
| 2008 | -- | $95,034 -2.3% |
| 2007 | -- | $97,257 +0.1% |
| 2006 | -- | $97,200 |
| 2005 | -- | $97,200 |
| 2004 | -- | $97,200 +8.2% |
| 2003 | -- | $89,800 |
| 2002 | -- | $89,800 +8.5% |
| 2001 | -- | $82,800 +10% |
| 2000 | -- | $75,300 |
Find assessor info on the county website
Monthly payment
Est. payment
Payment breakdown
Explore the cost of this home by adjusting the details. Changes won't be saved.Climate risks
Neighborhood: Timber Lane
Nearby schools
Schools provided by the listing agent
- Elementary: Pearl M Hirsch Elementary School
- Middle: Twin Creeks Middle School
- High: Spring High School
Source: HAR. This data may not be complete. We recommend contacting the local school district to confirm school assignments for this home.
Similar homes
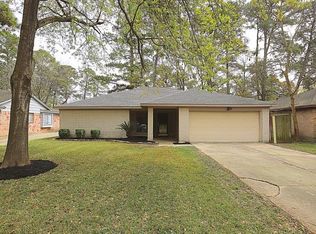
- $154,9003 bd2 ba1.5k sqft4923 Fitzwater Dr, Spring, TX 77373For Sale
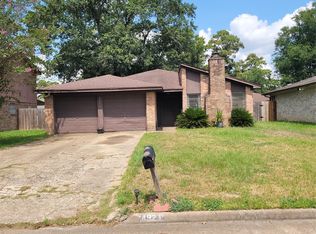 MLS ID #18466581, Marco Padilla, RE/MAX Partners. HAR
 - $179,0002 bd2 ba1k sqft23007 Whittaker Way, Spring, TX 77373For Sale
 MLS ID #12778210, Deborah Phillips, LPT Realty, LLC. HAR
 - $199,0004 bd3 ba2.5k sqft2531 Goldspring Ln, Spring, TX 77373For Sale
 MLS ID #89969459, Rebecca Striebeck, StepStone Realty LLC. HAR
 - $182,0003 bd2 ba1.3k sqft6222 Brookgate Dr, Spring, TX 77373For Sale
 MLS ID #21977020, Monica Grosu, EVERAGENT. HAR
