If character is high on your house wish list, this 3 bed/2 bath home in Cadillac might be just what you are looking for. An enclosed front sunroom adds to the character and provides a perfect spot for plants, a craft or seating area and your morning coffee. The door off the sunroom brings you into a spacious living room with beautiful hardwood floors which flow through to the dining room. The kitchen offers plenty of cabinet and counter space and also has room for a small table. A laundry room off the front porch, a 4- piece bathroom and a second sunroom on the side of the house finish off the main level. Upstairs consists of 3 bedrooms, one being the large primary suite with double closets, and a 2 piece bathroom. The basement is partially finished with a space for family room, home gym and endless possibilities. Outside you will find a double garage connected by a breezeway to a workshop heated with a wood stove. Cadillac offers the ease of small town living with a local gas station, camping and RV park, plus the added benefit of the town RO water system for its residents. Think this home could be the one? Book a showing today and come see it for yourself.
Active
C$159,000
2303 Buick STREET, Cadillac, SK S0N 0K0
3beds
2baths
1,468sqft
Single Family Residence
Built in 1925
6,960 Square Feet Lot
$-- Zestimate®
C$108/sqft
C$-- HOA
What's special
Enclosed front sunroomBeautiful hardwood floorsDining room
- 1 day
- 8
- 0
Zillow last checked:
Listing updated:
Listed by:
Tammi Gloeckler,
RE/MAX of Swift Current
Source: Saskatchewan REALTORS® Association,MLS®#: SK047439Originating MLS®#: Saskatchewan REALTORS® Association
Facts & features
Interior
Bedrooms & bathrooms
- Bedrooms: 3
- Bathrooms: 2
Primary bedroom
- Features: Room Floor: Hardwood
- Level: Second
- Dimensions: 21'x9'2"
Bedroom
- Features: Room Floor: Hardwood
- Level: Second
- Dimensions: 10'5"x9'4"
Bedroom
- Features: Room Floor: Hardwood
- Level: Second
- Dimensions: 10'2"x9'4"
Other
- Features: Room Floor: Laminate
- Level: Second
- Dimensions: 3'2"x6'9"
Other
- Features: Room Floor: Linoleum
- Level: Main
- Dimensions: 10'5"x5'8"
Dining room
- Features: Room Floor: Hardwood
- Level: Main
- Dimensions: 11'3"x10'
Kitchen
- Features: Room Floor: Linoleum
- Level: Main
- Dimensions: 11'5"x11'2"
Laundry
- Features: Room Floor: Linoleum
- Level: Main
- Dimensions: 5'8"x7'4"
Living room
- Features: Room Floor: Hardwood
- Level: Main
- Dimensions: 18'4"x11'
Other
- Features: Room Floor: Linoleum
- Level: Main
- Dimensions: 9'4"x7'2"
Other
- Features: Room Floor: Other
- Level: Basement
- Dimensions: 10'1"x20'2"
Storage
- Features: Room Floor: Concrete
- Level: Basement
- Area: 120 Square Feet
- Dimensions: 10'x12'
Sun room
- Features: Room Floor: Carpet
- Level: Main
- Dimensions: 5'8"x30'7"
Sun room
- Features: Room Floor: Carpet
- Level: Main
- Area: 270 Square Feet
- Dimensions: 10'x27'
Workshop
- Features: Room Floor: Concrete
- Level: Basement
- Dimensions: 7'2"x14'
Heating
- Forced Air, Natural Gas
Appliances
- Included: Water Heater, Electric Water Heater, Dishwasher Built In, Dryer, Refrigerator, Stove, Washer
Features
- Central Vac (R.I.)
- Basement: Full,Partially Finished,Concrete,Walls Indeterminable
- Has fireplace: No
Interior area
- Total structure area: 1,468
- Total interior livable area: 1,468 sqft
Property
Parking
- Total spaces: 4
- Parking features: 2 Car Detached, Parking Spaces, Garage Door Opnr/Control(S), Gravel
- Garage spaces: 2
- Has uncovered spaces: Yes
- Details: Parking Size: 25.0x25.0
Features
- Levels: One and One Half
- Stories: 1
- Exterior features: Lawn Front
- Frontage length: 58.00
Lot
- Size: 6,960 Square Feet
- Dimensions: 120
- Features: Corner Lot, Trees/Shrubs
Construction
Type & style
- Home type: SingleFamily
- Property subtype: Single Family Residence
Materials
- Siding, Vinyl Siding
- Roof: Asphalt,Metal
Condition
- Year built: 1925
Community & HOA
Location
- Region: Cadillac
Financial & listing details
- Price per square foot: C$108/sqft
- Annual tax amount: C$1,469
- Date on market: 9/3/2026
- Exclusions: Water Softener
- Ownership: Freehold
Price history
| Date | Event | Price |
|---|---|---|
| 9/3/2026 | Listed for sale | C$159,000C$108/sqft |
Source: Saskatchewan REALTORS® Association #SK047439 Report a problem | ||
Public tax history
Tax history is unavailable.
Climate risks
Neighborhood: S0N
Nearby schools
GreatSchools rating
No schools nearby
We couldn't find any schools near this home.

Similar homes
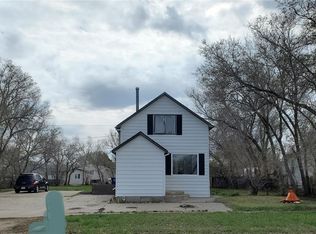
- C$179,9004 bd2 ba1.1k sqft4419 Centre STREET, Cadillac, SK S0N 0K0For Sale
 MLS ID #SK037243, Brady Seib, Century 21 Accord Realty. Saskatchewan REALTORS® Association
 - C$129,0003 bd2 ba1.4k sqft133 Railway AVENUE, Ponteix, SK S0N 1Z0For Sale
 MLS ID #SK028594, Nick Tsougrianis, eXp Realty. Saskatchewan REALTORS® Association
 - C$110,0004 bd2 ba1.1k sqft137 2nd STREET W, Ponteix, SK S0N 1Z0For Sale
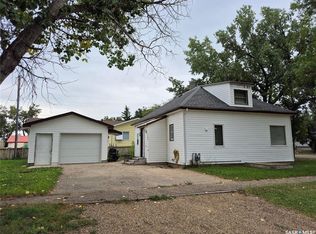 MLS ID #SK018931, Alda Spanier, RE/MAX of Swift Current. Saskatchewan REALTORS® Association
 - C$120,0004 bd3 ba1k sqft144 2nd STREET W, Ponteix, SK S0N 1Z0For Sale
 MLS ID #SK027577, Alda Spanier, RE/MAX of Swift Current. Saskatchewan REALTORS® Association
