This fabulous property is all usable with acres and acres of beautiful pastures, trees, a seasonal creek and a pond. White vinyl fencing welcomes guests to the historic main house which dates to 1900 and is in excellent condition with first class updates that include granite in kitchen and baths, custom Madrone cabinets, recessed lighting, beautiful fir floors, hand crafted window and door casings, two sets of 100+ year old french doors and an upstairs balcony off the primary bedroom. The romantic front porch has a beaded board ceiling and hand made porch swing. Beautiful purple wisteria, numerous roses and a giant catalpa tree offer beauty and fragrance. The second home provides rental income or family housing and underwent a significant remodel in 2022. Two Giant Sequoia trees frame the entry to the horse facility with covered arena 110'x85', cattle pens, 130' round pen, and 18 stall barn with tack room, office, and hot water wash rack. In the past, the pastures raised premium grass hay and it could easily revert to that use. Currently they are used to pasture horses and cattle with two good sources of water. When running at full capacity this ranch was home to 60 horses and 45+ cattle! Current owners greatly improved the home and property, expanded the amount of parking, added two large monitor barns and laid it out in such a way that a new buyer could use it for business or a hobby focus with indoor vehicle storage or work space instead of horses. The location is very convenient and private with no close neighbors, only one mile from I-5 which makes commuting easy and 2+ miles to Yoncalla a charming town with grocery store, library, hardware, auto parts, fire department and eating establishments. Neighboring ranches have expressed interest in leasing if buyer loves the property but does not want livestock. This really is a fabulous ranch! Ask your Realtor to print the amenities list which is very in depth.
Sold
$1,300,000
2303 Elkhead Rd, Yoncalla, OR 97499
4beds
2,032sqft
Residential, Single Family Residence
Built in 1900
71.18 Acres Lot
$1,143,800 Zestimate®
$640/sqft
$2,197 Estimated rent
Home value
$1,143,800
$892,000 - $1.49M
$2,197/mo
Zestimate® history
Owner options
List your home for rent
$2,197/mo
Rent Zestimate®
Find your next renter with Zillow Rental Manager. Plus, with online applications, you can quickly screen prospective tenants – for free.
$2,197/mo
Rent Zestimate®
Refinance and save
$6,146/mo
Est. payment
Refinancing to a lower rate could help reduce your monthly payments and save thousands over the life of the loan.
$6,146/mo
Est. payment
Explore your selling options
Work with a Zillow partner agent
Leverage their expertise and Zillow's premium Showcase listings to get your home seen by more buyers.
Get startedList with your own agent
Get your home in front of millions of buyers by listing it on Zillow.
Learn how to do itSell it yourself
Take full control of how buyers see your home on Zillow by listing For Sale by Owner (FSBO).
List your homeWhat's special
Zillow last checked:
Listing updated:
Listed by:
Marilyn Kittelman 541-580-8988,
Cutting Edge Real Estate
Bought with:
Marilyn Kittelman, 201102100
Cutting Edge Real Estate
Source: RMLS (OR),MLS#: 24456968
Facts & features
Interior
Bedrooms & bathrooms
- Bedrooms: 4
- Bathrooms: 2
- Full bathrooms: 2
- Main level bathrooms: 1
Rooms
- Room types: Laundry, Bedroom 4, Bedroom 2, Bedroom 3, Dining Room, Family Room, Kitchen, Living Room, Primary Bedroom
Primary bedroom
- Features: Balcony, Bathroom, Ceiling Fan, French Doors, Wallto Wall Carpet
- Level: Upper
- Area: 210
- Dimensions: 15 x 14
Bedroom 2
- Features: Ceiling Fan, Wallto Wall Carpet
- Level: Upper
- Area: 150
- Dimensions: 15 x 10
Bedroom 3
- Features: Builtin Features, Ceiling Fan, Wallto Wall Carpet
- Level: Upper
- Area: 135
- Dimensions: 15 x 9
Bedroom 4
- Features: Ceiling Fan, Wallto Wall Carpet
- Level: Upper
- Area: 81
- Dimensions: 9 x 9
Dining room
- Features: Wood Floors, Wood Stove
- Level: Main
- Area: 195
- Dimensions: 15 x 13
Family room
- Features: Beamed Ceilings, French Doors, Wallto Wall Carpet
- Level: Main
- Area: 240
- Dimensions: 16 x 15
Kitchen
- Features: Dishwasher, Island, Free Standing Range, Free Standing Refrigerator, Granite, Tile Floor
- Level: Main
- Area: 135
- Width: 9
Living room
- Features: Wood Floors, Wood Stove
- Level: Main
- Area: 285
- Dimensions: 19 x 15
Heating
- Heat Pump, Wood Stove, Zoned
Cooling
- Heat Pump
Appliances
- Included: Dishwasher, Down Draft, Free-Standing Gas Range, Free-Standing Range, Washer/Dryer, Free-Standing Refrigerator, Electric Water Heater
- Laundry: Laundry Room
Features
- Ceiling Fan(s), Granite, High Speed Internet, Built-in Features, Beamed Ceilings, Kitchen Island, Balcony, Bathroom, Closet, Kitchen, Plumbed, Storage, Tile
- Flooring: Slate, Tile, Wall to Wall Carpet, Wood
- Doors: French Doors
- Windows: Double Pane Windows, Vinyl Frames, Vinyl Window Double Paned
- Basement: Crawl Space
- Number of fireplaces: 1
- Fireplace features: Stove, Wood Burning, Wood Burning Stove
Interior area
- Total structure area: 2,032
- Total interior livable area: 2,032 sqft
Property
Parking
- Total spaces: 4
- Parking features: Driveway, RV Access/Parking, RV Boat Storage, Detached, Oversized
- Garage spaces: 4
- Has uncovered spaces: Yes
Features
- Levels: Two
- Stories: 2
- Patio & porch: Deck
- Exterior features: Yard, Balcony
- Fencing: Barbed Wire,Cross Fenced,Mesh Fence,Vinyl,Fenced
- Has view: Yes
- View description: Mountain(s), Trees/Woods, Valley
- Waterfront features: Creek, Other, Pond, Stream
- Body of water: Pond, Poodle Creek
Lot
- Size: 71.18 Acres
- Features: Gentle Sloping, Level, Pasture, Trees, Acres 50 to 100
Details
- Additional structures: Other Structures Bedrooms Total (2), Other Structures Bathrooms Total (1), Arena, Corral, CoveredArena, Outbuilding, RVBoatStorage, SecondGarage, SecondResidenceBarn, Barn, ArenaBarn, Storage, RVParking, ElectricityConnectedHayStorage
- Parcel number: R54479
- On leased land: Yes
- Lease amount: $1,200
- Land lease expiration date: 1719705600000
- Zoning: FG
Construction
Type & style
- Home type: SingleFamily
- Architectural style: Farmhouse
- Property subtype: Residential, Single Family Residence
Materials
- T111 Siding, Wood Frame, Metal Siding, Metal Frame, Wood Siding
- Foundation: Concrete Perimeter
- Roof: Metal
Condition
- Resale
- New construction: No
- Year built: 1900
Utilities & green energy
- Electric: Volt220, 220 Volts
- Sewer: Septic Tank, Standard Septic
- Water: Spring, Well
Community & HOA
Community
- Security: Security Gate, Security Lights
HOA
- Has HOA: No
Location
- Region: Yoncalla
Financial & listing details
- Price per square foot: $640/sqft
- Tax assessed value: $100
- Annual tax amount: $3,441
- Date on market: 6/15/2024
- Cumulative days on market: 186 days
- Listing terms: Cash,Conventional,Farm Credit Service,State GI Loan,VA Loan
- Electric utility on property: Yes
- Road surface type: Paved
Price history
| Date | Event | Price |
|---|---|---|
| 2/28/2025 | Sold | $1,300,000$640/sqft |
Source:  RMLS (OR) #24456968 Report a problem RMLS (OR) #24456968 Report a problem | ||
| 1/18/2025 | Pending sale | $1,300,000$640/sqft |
Source: RMLS (OR) #24456968 Report a problem | ||
| 6/15/2024 | Listed for sale | $1,300,000+64.7%$640/sqft |
Source: RMLS (OR) #24456968 Report a problem | ||
| 2/22/2021 | Sold | $789,500$389/sqft |
Source: RMLS (OR) #21468211 Report a problem | ||
Public tax history
| Year | Property taxes | Tax assessment |
|---|---|---|
| 2025 | $21 +6.4% | $100 |
| 2024 | $19 | $100 |
| 2023 | $19 | $100 |
| 2022 | $19 | $100 |
| 2021 | $19 | $100 |
| 2020 | $19 | $100 |
| 2019 | $19 | $100 |
| 2018 | $19 | $100 |
| 2017 | $19 | $100 |
| 2016 | $19 | $100 |
| 2015 | $19 | $100 |
| 2014 | $19 | $100 |
| 2013 | $19 | $100 |
| 2012 | $19 | $100 |
| 2011 | $19 | $100 |
| 2010 | $19 | $100 |
| 2009 | $19 -8.9% | $100 |
| 2008 | $21 +14.2% | $100 |
| 2007 | $19 | $100 |
| 2006 | $19 | $100 |
| 2005 | $19 +0.1% | $100 +4.2% |
| 2003 | $19 | $96 |
Find assessor info on the county website
Neighborhood: 97499
Nearby homes
- $670,1001 bd1 ba2k sqft2303 Elkhead Rd, Yoncalla, OR 97499Off Market
- $124,3403 bd2 ba1.5k sqft2581 Elkhead Rd, Yoncalla, OR 97499Off Market
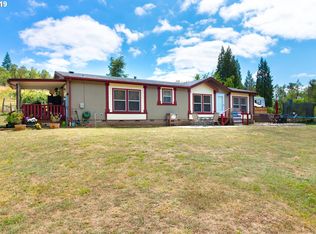
- $45,5543 bd2 ba1.5k sqft2581 Elkhead Rd, Yoncalla, OR 97499Off Market
- $399,5003 bd2 ba1.5k sqft2581 Elkhead Rd, Yoncalla, OR 97499Off Market
- $---- bd-- ba-- sqft1526 Halo Trail Rd, Yoncalla, OR 97499Off Market
- $22,79411.02 acres1764 Elkhead Rd, Yoncalla, OR 97499Off Market
- $548,8001 bd1 ba1.9k sqft1764 Elkhead Rd, Yoncalla, OR 97499Off Market
- $543,7003 bd2 ba2.1k sqft764 Kingery Ranch Ln, Yoncalla, OR 97499Off Market
Nearby schools
GreatSchools rating
- 6/10Yoncalla Elementary SchoolGrades: K-8Distance: 2.2 mi
- 4/10Yoncalla High SchoolGrades: 9-12Distance: 2.1 mi
Schools provided by the listing agent
- Elementary: Yoncalla
- Middle: Yoncalla
- High: Yoncalla
Source: RMLS (OR). This data may not be complete. We recommend contacting the local school district to confirm school assignments for this home.


Get pre-qualified for a loan
At Zillow Home Loans, we can pre-qualify you in as little as 5 minutes with no impact to your credit score.An equal housing lender. NMLS #10287.
- Oregon
- Douglas County
- Yoncalla
- 97499
- 2303 Elkhead Rd
