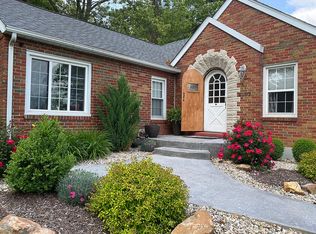
Welcome to this All Brick home offering durability, functionality, and convenience in one package.
INTERIOR HIGHLIGHTS:
- Main Floor laundry
- Cozy brick wood burning Fireplace
-- Three baths
- Newer windows
- High Efficiency Furnace w heat pump serviced yearly
- New gas line-
- Newer Water heater
- Roof between 6 to 8 years old
- Walk-Out Basement
- Possible 4th bedroom in lower level
EXTERIOR FEATURES:
- Classic All Brick exterior for timeless curb appeal and low maint.
- Fenced Back Yard
- Solar Panels - energy efficient and long term savings
Utilities as low as $50 to $100 monthly
Active
Listed by: Worth Clark Realty • Debbie A Burdge • 618-531-2787
Price cut: $15K (8/25)
$170,000
2303 Fairview Dr, Alton, IL 62002
3beds
1,440sqft
Single Family Residence
Built in 1965
0.25 Acres Lot
$169,000 Zestimate®
$118/sqft
$-- HOA
What's special
All brick homeThree bathsWalk-out basementNewer windowsMain floor laundry
- 135 days
- 846
- 104
Zillow last checked:
Listing updated:
Listed by:
Debbie A Burdge 618-531-2787,
Worth Clark Realty
Source: MARIS,MLS#: 26010527 Originating MLS: Southwestern Illinois Board of REALTORS
Originating MLS: Southwestern Illinois Board of REALTORSFacts & features
Interior
Bedrooms & bathrooms
- Bedrooms: 3
- Bathrooms: 3
- Full bathrooms: 3
- Main level bathrooms: 2
- Main level bedrooms: 3
Primary bedroom
- Features: Floor Covering: Wood
- Level: Main
Bedroom
- Features: Floor Covering: Wood
- Level: Main
Bedroom 2
- Features: Floor Covering: Wood
- Level: Main
Primary bathroom
- Features: Floor Covering: Vinyl
- Level: Main
Bathroom
- Description: Main Bedroom bath
- Features: Floor Covering: Vinyl
- Level: Main
Bathroom 2
- Description: Hall bath
- Features: Floor Covering: Vinyl
- Level: Main
Bathroom 3
- Features: Floor Covering: Wood
- Level: Main
Dining room
- Features: Floor Covering: Wood
- Level: Main
Family room
- Level: Lower
Kitchen
- Features: Floor Covering: Vinyl
- Level: Main
Living room
- Features: Floor Covering: Wood
- Level: Main
Other
- Level: Lower
Heating
- Forced Air
Cooling
- Central Air
Appliances
- Included: Stainless Steel Appliance(s), Portable Dishwasher, Electric Range
- Laundry: Main Level
Features
- Flooring: Hardwood, Laminate, Vinyl
- Basement: Walk-Out Access
- Number of fireplaces: 1
- Fireplace features: Family Room, Wood Burning
Interior area
- Total structure area: 1,440
- Total interior livable area: 1,440 sqft
- Finished area above ground: 1,440
Property
Parking
- Total spaces: 1
- Parking features: Garage - Attached
- Attached garage spaces: 1
Features
- Levels: One
- Fencing: Back Yard
Lot
- Size: 0.25 Acres
- Features: Back Yard, Corner Lot, Front Yard
Details
- Parcel number: 232080606101010
- Special conditions: Listing As Is,Standard
Construction
Type & style
- Home type: SingleFamily
- Architectural style: Ranch
- Property subtype: Single Family Residence
Materials
- Brick
Condition
- Year built: 1965
Utilities & green energy
- Electric: 220 Volts
- Sewer: Public Sewer
- Water: Public
- Utilities for property: Cable Available, Electricity Connected, Natural Gas Connected, Natural Gas Not Available
Green energy
- Energy efficient items: HVAC, Solar
Community & HOA
Community
- Subdivision: Fairview Sub
HOA
- Has HOA: No
Location
- Region: Alton
Financial & listing details
- Price per square foot: $118/sqft
- Tax assessed value: $159,720
- Annual tax amount: $3,427
- Date on market: 6/12/2026
- Cumulative days on market: 136 days
- Listing terms: Cash,Conventional,FHA 203(k)
- Electric utility on property: Yes
Estimated market value
$169,000
$161,000 - $177,000
$2,108/mo
Price history
| Date | Event | Price |
|---|---|---|
| 8/25/2026 | Price change | $170,000-8.1%$118/sqft |
Source:  MARIS #26010527 Report a problem MARIS #26010527 Report a problem | ||
| 7/10/2026 | Price change | $185,000-7.5%$128/sqft |
Source: MARIS #26010527 Report a problem | ||
| 6/12/2026 | Listed for sale | $200,000+73.9%$139/sqft |
Source: MARIS #26010527 Report a problem | ||
| 12/31/2014 | Sold | $115,000+4.5%$80/sqft |
Source: Public Record Report a problem | ||
| 7/25/2012 | Sold | $110,000$76/sqft |
Source: MARIS #4102596 Report a problem | ||
Public tax history
| Year | Property taxes | Tax assessment |
|---|---|---|
| 2025 | $3,782 +10.3% | $53,240 +10.5% |
| 2024 | $3,427 +8% | $48,160 +10.7% |
| 2023 | $3,172 +8.5% | $43,500 +10.6% |
| 2022 | $2,923 +3.1% | $39,320 +6.4% |
| 2021 | $2,835 +3.1% | $36,950 +3.7% |
| 2020 | $2,750 -2.8% | $35,630 +2.3% |
| 2019 | $2,830 | $34,820 +2.7% |
| 2018 | -- | $33,920 |
| 2017 | $3,282 +29.7% | $33,920 |
| 2016 | $2,530 | $33,920 |
| 2015 | $2,530 | $33,920 |
| 2014 | $2,530 | $33,920 -2.6% |
| 2013 | $2,530 | $34,840 -10.5% |
| 2012 | -- | $38,910 -2.9% |
| 2011 | -- | $40,080 -2.6% |
| 2010 | -- | $41,160 +1.7% |
| 2009 | -- | $40,460 +8.8% |
| 2007 | -- | $37,200 +0.9% |
| 2005 | -- | $36,860 +10.9% |
| 2004 | $1,416 -1% | $33,250 +5.6% |
| 2003 | $1,430 +0.4% | $31,480 +0.8% |
| 2002 | $1,424 | $31,230 +8.9% |
| 2001 | -- | $28,690 +3.6% |
| 2000 | $1,457 | $27,700 |
Find assessor info on the county website
Monthly payment
Est. payment
Payment breakdown
Explore the cost of this home by adjusting the details. Changes won't be saved.Climate risks
Neighborhood: 62002
Nearby schools
Schools provided by the listing agent
- Elementary: Alton Dist 11
- Middle: Alton Dist 11
- High: Alton
Source: MARIS. This data may not be complete. We recommend contacting the local school district to confirm school assignments for this home.
Similar homes
- $159,9003 bd1 ba1.2k sqft1218 Douglas St, Alton, IL 62002For Sale

 MLS ID #26058008, Amy C Hillery, Landmark Realty. MARIS
 - $115,0003 bd2 ba1.3k sqft11 E Delmar Ave, Alton, IL 62002For Sale
 MLS ID #26014169, David W Cole, Cole Jones Group with Elevate Illinois Realty. MARIS
 - $159,9003 bd1 ba1k sqft215 Avalon St, Brighton, IL 62012For Sale
 MLS ID #26067409, Amber Hurley, Landmark Realty. MARIS
 - $250,0003 bd2 ba1.2k sqft1917 Liberty St, Alton, IL 62002For Sale
 MLS ID #26052770, Timothy Burgess, Worth Clark Realty. MARIS
 - $128,9002 bd1 ba912 sqft1142 Beaumont St, Alton, IL 62002For SaleMLS ID #26057880, Sharon K Pratt, RE/MAX River Bend. MARIS
- $190,0003 bd1 ba1.2k sqft2145 Crane Dr, Florissant, MO 63031For SaleMLS ID #26065825, Johnelle Rhines, DRG - Delhougne Realty Group. MARIS
- $164,9003 bd2 ba1.3k sqft2565 Narraganset Dr, Florissant, MO 63033For SaleMLS ID #26042623, Pamela A Elliott, Gateway Real Estate. MARIS
- $189,9003 bd2 ba1.4k sqft11201 Jerries Ln, Saint Louis, MO 63136For SaleMLS ID #26064399, Lori Hays, Fathom Realty-St. Louis. MARIS
- $152,0003 bd2 ba1.6k sqft312 Saint Louis Ave, Saint Louis, MO 63135For SaleMLS ID #26066610, Pamela Viehmann, Coldwell Banker Realty - Gundaker. MARIS
- $159,9003 bd2 ba1.3k sqft3625 Hambletonian Dr, Florissant, MO 63033For SaleMLS ID #26038823, Terry Lynn Jackson, Trelora Realty, Inc. MARIS
- $160,0003 bd1 ba1.2k sqft153 Signal Hill Dr, Saint Louis, MO 63121For SaleMLS ID #26065200, Krista Hartmann, RE/MAX Results. MARIS
- $169,9003 bd2 ba1.3k sqft1610 Gallant Fox Dr, Florissant, MO 63033For SaleMLS ID #26050734, Vicki J Testerman, Mainstay Brokerage, LLC. MARIS
- $184,9003 bd2 ba1.6k sqft23 Manor Dr, Florissant, MO 63031For SaleMLS ID #26067002, Connie M Dunn, Show-Me Realty Associates. MARIS
- $149,9003 bd2 ba1.2k sqft515 Mobile St, Brighton, IL 62012For SaleMLS ID #26054548, Becky A McGowen, Landmark Realty. MARIS
- $164,9003 bd2 ba1.3k sqft1820 Violet Dr, Florissant, MO 63031New ConstructionMLS ID #26042730, Robert Salmons, Entera Realty, LLC. MARIS
- $179,9003 bd2 ba1.4k sqft11790 New Halls Ferry Rd, Florissant, MO 63033For SaleMLS ID #26062168, Emmy Crawford, Coldwell Banker Realty - Gundaker. MARIS
- $159,5003 bd2 ba1.4k sqft14 Shireford Ln, Saint Louis, MO 63135For SaleMLS ID #26037949, Thomas J Derry, Keller Williams Realty St. Louis. MARIS
- $179,9003 bd3 ba1.4k sqft1375 Jackson Ln, Florissant, MO 63031For SaleMLS ID #26041542, Robert Salmons, Entera Realty, LLC. MARIS
- $176,5003 bd2 ba1.7k sqft1316 Bayonne Dr, Saint Louis, MO 63138For SaleMLS ID #26049888, Michael G Quigley, Worth Clark Realty. MARIS
- $155,0003 bd1 ba1k sqft4025 Braden Ave, Granite City, IL 62040For SaleMLS ID #26019607, Lindsey West, Worth Clark Realty. MARIS
