Skip main navigation
For sale
  • $689,900

    2303 Farringdon Rd, Baltimore, MD 21209

    3beds
    2,340sqft
    : 
    Loading
    Get pre-qualified
    Single Family Residence
    Built in 1955
    0.28 Acres Lot
    $674,100 Zestimate®
    $295/sqft
    $-- HOA

    What's special


    Walk-in showerUpdated vanityGenerous room sizesPrivate ensuite bathAbundant cabinetryLarge level backyardGleaming hardwood floors
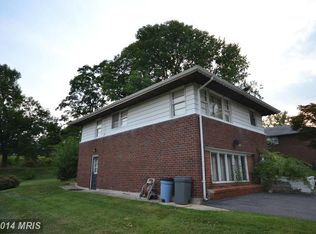
    Welcome to this beautifully maintained split-level home offering the perfect combination of spacious living, timeless charm, and thoughtful updates. Nestled on a generously sized lot with mature landscaping, this home provides exceptional indoor and outdoor living spaces designed for both everyday comfort and entertaining. Step inside to find gleaming hardwood floors flowing throughout much of the main level. The bright and inviting living room is anchored by a stunning floor-to-ceiling stone fireplace, creating the perfect gathering space. The open layout flows seamlessly into the dining room, making hosting family dinners and holiday celebrations effortless. The spacious kitchen offers abundant cabinetry, granite countertops, stainless steel appliances, a breakfast bar, and a large picture window overlooking the backyard, filling the space with natural light. Just beyond the kitchen, the charming all-season sunroom provides a peaceful retreat to enjoy your morning coffee, unwind with a book, or entertain guests while taking in views of the expansive yard. Upstairs, you'll find three generously sized bedrooms, including a spacious primary suite complete with its own private ensuite bath featuring an updated vanity and walk-in shower. Two additional bedrooms share a well-appointed full bath with a tub/shower combination. The lower level offers even more versatile living space with a large family room perfect for movie nights, game days, or relaxing with friends. A convenient powder room, dedicated laundry area, abundant storage space, and a flexible office or hobby room make this level ideal for today's lifestyle. Outside, the large, level backyard provides endless possibilities for entertaining, gardening, outdoor games, or simply enjoying the peaceful surroundings. Mature trees offer privacy and shade while the patio creates the perfect space for summer BBQs and gatherings. Thoughtfully equipped with fully owned solar panels, which has a cost savings of $800 a year, this home combines modern energy efficiency with the peace of mind of outright ownership. Offering multiple living spaces, generous room sizes, beautiful natural light, and an ideal layout for today's buyer, this move-in ready home is ready for its next chapter. Don't miss your opportunity to make it yours!
    10 days
    |
    494
    |
    11
    |

    Likely to sell faster than

    Zillow last checked:

    Listing updated:

    Listed by:

    Michael Schiff 410-415-1404,

    EXP Realty, LLC 8888607369,

    Listing Team: The Schiff Home Team, Co-Listing Agent: Lauren E Massre 443-808-4401,

    EXP Realty, LLC

    Source: Bright MLS,MLS#: MDBC2168396MLS Logo

    Loading...

      Facts & features

      Interior

      Bedrooms & bathrooms
      • Bedrooms: 3
      • Bathrooms: 3
      • Full bathrooms: 2
      • 1/2 bathrooms: 1
      Basement
      • Area: 594
      Heating
      • Forced Air, Natural Gas
      Cooling
      • Central Air, Ceiling Fan(s), Electric
      Appliances
      • Included: Microwave, Dishwasher, Dryer, Oven/Range - Gas, Refrigerator, Stainless Steel Appliance(s), Washer, Water Heater, Gas Water Heater
      • Laundry: Has Laundry, Lower Level
      Features
      • Bathroom - Tub Shower, Bathroom - Stall Shower, Ceiling Fan(s), Combination Dining/Living, Combination Kitchen/Dining, Dining Area, Open Floorplan, Eat-in Kitchen, Kitchen Island, Primary Bath(s), Recessed Lighting, Upgraded Countertops
      • Flooring: Ceramic Tile, Hardwood, Carpet, Luxury Vinyl, Wood
      • Basement: Finished,Interior Entry,Partial,Windows
      • Number of fireplaces: 1
      • Fireplace features: Stone, Gas/Propane
      Interior area
      • Total structure area: 2,340
      • Total interior livable area: 2,340 sqft
      • Finished area above ground: 1,746
      • Finished area below ground: 594

      Property

      Parking
      • Total spaces: 4
      • Parking features: Garage Faces Front, Inside Entrance, Attached, Driveway
      • Attached garage spaces: 2
      • Uncovered spaces: 2
      Accessibility
      • Accessibility features: None
      Features
      • Levels: Multi/Split,Three
      • Stories: 3
      • Patio & porch: Patio
      • Pool features: None
      Lot
      • Size: 0.28 Acres
      • Dimensions: 1.00 x
      Details
      • Additional structures: Above Grade, Below Grade
      • Parcel number: 04030311035750
      • Zoning: 0
      • Special conditions: Standard

      Construction

      Type & style
      • Home type: SingleFamily
      • Property subtype: Single Family Residence
      Materials
      • Brick
      • Foundation: Concrete Perimeter
      Condition
      • New construction: No
      • Year built: 1955

      Utilities & green energy

      • Sewer: Public Sewer
      • Water: Public

      Community & HOA

      Community
      • Subdivision: Ranchleigh
      HOA
      • Has HOA: No
      Location
      • Region: Baltimore

      Financial & listing details

      • Price per square foot: $295/sqft
      • Tax assessed value: $474,200
      • Annual tax amount: $6,768
      • Date on market: 7/2/2026
      • Listing agreement: Exclusive Right To Sell
      • Ownership: Ground Rent

        Estimated market value

        $674,100

        $640,000 - $708,000

        $3,156/mo

        Price history

        DateEventPrice
        7/2/2026Listed for sale$689,900+292%$295/sqft
        Source: Bright MLS #MDBC2168396 Report a problem
        8/13/1999Sold$176,000$75/sqft
        Source: Public Record Report a problem

        Public tax history

        YearProperty taxesTax assessment
        2025$5,311 -14.6%$558,400 +8.8%
        2024$6,219 +9.7%$513,133 +9.7%
        2023$5,671 +10.7%$467,867 +10.7%
        2022$5,122 +8%$422,600 +8%
        2021$4,742 +8.7%$391,267 +8.7%
        2020$4,362 +9.5%$359,933 +9.5%
        2019$3,983 +3.2%$328,600 +3.2%
        2018$3,859 +3.3%$318,367 +3.3%
        2017$3,735 +20.9%$308,133 +3.4%
        2016$3,090 $297,900 +1.3%
        2015$3,090 $294,167 +1.3%
        2014$3,090 $290,433 +1.3%
        2013-- $286,700
        2012-- $286,700
        2011-- $286,700 -23.3%
        2010-- $373,930 +6.4%
        2009-- $351,460 +6.8%
        2008-- $328,990 +7.3%
        2007-- $306,520 +17.7%
        2006-- $260,316 +21.6%
        2005-- $214,113 +27.5%
        2004-- $167,910 +6.8%
        2003-- $157,162 +7.3%
        2002-- $146,416 +7.9%
        2001-- $135,670
        Find assessor info on the county website

        Monthly payment

        Est. payment

        Payment breakdown

        Explore the cost of this home by adjusting the details. Changes won't be saved.
        All calculations are estimates and provided by Zillow, Inc. for informational purposes only. Actual amounts may vary.
        HOA fees may include property taxes on listings classified as Co-Ops. Contact the listing agent and/or owner for fee details.
        Mortgage interest rates are dependent on a number of factors, including credit score, down payment, and repayment length. Interest rate data provided by Zillow Group Marketplace, Inc. as of 1/1/1970 from various mortgage lenders with which we have lead or other similar arrangements; the Estimated Payment is an average of those rates.
        See how much you could borrow to make a competitive offer.

        Climate risks

        Neighborhood: 21209

        Getting around

        37 / 100
        Car-Dependent
        33 / 100
        Some Transit
        19 / 100
        Somewhat Bikeable

        Nearby schools

        GreatSchools rating
        Schools provided by the listing agent
        • District: Baltimore County Public Schools

        Source: Bright MLS. This data may not be complete. We recommend contacting the local school district to confirm school assignments for this home.

        A local agent can set up tours, give advice and negotiate with sellers.

        Browse local experts

        Similar homes