Skip main navigation
Closed
  • $485,900

    2303 Purcell Rd, Paragould, AR 72450

    4beds
    3,110sqft
    Single Family Residence
    Built in 2008
    3.82 Acres Lot
    $486,100 Zestimate®
    $156/sqft
    $2,284 Estimated rent

    Home value

    $486,100

    $447,000 - $530,000

    $2,284/mo

    Zestimate® history
    Loading
    Loading...

    Owner options

    List your home for rent

    $2,284/mo

    Rent Zestimate®

    Find your next renter with Zillow Rental Manager. Plus, with online applications, you can quickly screen prospective tenants – for free.

    Learn more

    $2,284/mo

    Rent Zestimate®

    Refinance and save

    $2,809/mo

    Est. payment

    Refinancing to a lower rate could help reduce your monthly payments and save thousands over the life of the loan.

    See today's rates

    $2,809/mo

    Est. payment

    Explore your selling options

    Work with a Zillow partner agent

    Leverage their expertise and Zillow's premium Showcase listings to get your home seen by more buyers.

    Get started

    List with your own agent

    Get your home in front of millions of buyers by listing it on Zillow.

    Learn how to do it

    Sell it yourself

    Take full control of how buyers see your home on Zillow by listing For Sale by Owner (FSBO).

    List your home

    What's special

    Private primary suiteHuge tiled walk-in showerFunctional split bedroom layoutLarge fenced backyardFormal dining roomComposite back deck
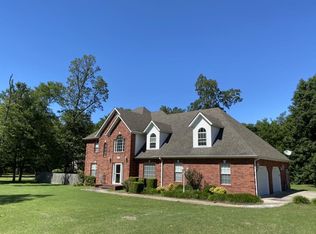
    Beautifully situated on 3.82 acres, this spacious 4 bedroom, 3.5 bath home offers 3,110 square feet with a functional split bedroom layout and plenty of room to spread out. The living room features coffered ceilings and a stunning stone gas log fireplace, creating a warm and inviting focal point. The kitchen offers both an eat-in area and formal dining room, while the den/sunroom provides additional flexible living space filled with natural light. The private primary suite includes a huge tiled walk-in shower and direct access to the back deck. Upstairs features a large bedroom, full bath, and bonus room ideal for guests, a second living area, or hobby space. Enjoy outdoor living with a composite back deck overlooking the large fenced backyard, plus a screened-in gazebo complete with a hot tub for year-round relaxation.

    Zillow last checked:

    Listing updated:

    Listed by:

    Brooksie Felty-Hartness 870-215-1511,

    IMAGE Realty

    Bought with:

    Raina Thomas, AR

    IMAGE Realty

    Source: CARMLS,MLS#: 26019330MLS Logo

    Facts & features

    Interior

    Bedrooms & bathrooms
    • Bedrooms: 4
    • Bathrooms: 4
    • Full bathrooms: 3
    • 1/2 bathrooms: 1
    Dining room
    • Features: Separate Dining Room, Eat-in Kitchen, Separate Breakfast Rm, Breakfast Bar
    Heating
    • Electric
    Cooling
    • Electric
    Appliances
    • Included: Free-Standing Range, Microwave, Electric Range, Dishwasher, Refrigerator, Plumbed For Ice Maker, Electric Water Heater
    • Laundry: Laundry Room
    Features
    • Walk-In Closet(s), Ceiling Fan(s), Walk-in Shower, Breakfast Bar, Granite Counters, Pantry, Primary Bedroom/Main Lv, Guest Bedroom Apart, Primary Bed. Sitting Area, 3 Bedrooms Same Level
    • Flooring: Wood, Tile
    • Windows: Window Treatments
    • Has fireplace: Yes
    • Fireplace features: Gas Logs Present
    Interior area
    • Total structure area: 3,110
    • Total interior livable area: 3,110 sqft

    Property

    Parking
    • Total spaces: 2
    • Parking features: Garage, Two Car, Garage Door Opener
    • Has garage: Yes
    Features
    • Levels: Two
    • Stories: 2
    Lot
    • Size: 3.82 Acres
    • Features: Level, Not in Subdivision
    Details
    • Parcel number: 100419330012
    • Zoning: res

    Construction

    Type & style
    • Home type: SingleFamily
    • Architectural style: Traditional
    • Property subtype: Single Family Residence
    Materials
    • Brick
    • Foundation: Slab
    • Roof: Shingle
    Condition
    • New construction: No
    • Year built: 2008
    Details
    • Builder name: george spence

    Utilities & green energy

    • Electric: Elec-Municipal (+Entergy)
    • Sewer: Public Sewer
    • Water: Public
    • Utilities for property: Cable Connected

    Community & neighborhood

    Location
    • Region: Paragould
    • Subdivision: Not In List

    HOA & financial

    HOA
    • Has HOA: No

    Other

    Other facts
    • Road surface type: Paved

    Price history

    DateEventPrice
    6/15/2026Sold$485,900$156/sqft
    Source: CARMLS #26019330 Report a problem
    5/15/2026Pending sale$485,900$156/sqft
    Source: Northeast Arkansas BOR #10129483 Report a problem
    5/15/2026Contingent$485,900$156/sqft
    Source: CARMLS #26019330 Report a problem
    5/13/2026Listed for sale$485,900$156/sqft
    Source: CARMLS #26019330 Report a problem

    Public tax history

    YearProperty taxesTax assessment
    2025$2,635 +0.8%$70,280 +3.9%
    2024$2,615 +1.8%$67,670 +8.4%
    2023$2,570 +2.8%$62,450
    2022$2,499 +5%$62,450 +4.4%
    2021$2,379 +21.1%$59,840 +18.4%
    2020$1,964 +0.7%$50,530
    2019$1,950 -1.3%$50,530
    2018$1,975 +3.7%$50,530
    2017$1,905 +1.5%$50,530
    2016$1,877 $50,530 +6.3%
    2015$1,877 -12.1%$47,520
    2014$2,136 +1.9%$47,520
    2013$2,096 $47,520
    2012-- $47,520
    2011$0 $47,520 +6.8%
    2010-- $44,480 +770.5%
    2009-- $5,110

    Find assessor info on the county website

    Neighborhood: 72450

    Nearby schools

    GreatSchools rating
    Schools provided by the listing agent
    • Elementary: Paragould
    • Middle: Paragould
    • High: Paragould

    Source: CARMLS. This data may not be complete. We recommend contacting the local school district to confirm school assignments for this home.

    Get pre-qualified for a loan
    At Zillow Home Loans, we can pre-qualify you in as little as 5 minutes with no impact to your credit score.

    An equal housing lender. NMLS #10287.