Welcome to this delicious home on a charming cul-de-sac, where this 5-bedroom, 2.5-bath Colonial blends timeless curb appeal with the modern comforts you’ve been dreaming of. From the moment you step onto the gleaming wood floors that dance across the entire first level, you’ll feel right at home. The heart of the house? A generous, sun-kissed family room that flows seamlessly into a cheerful, open kitchen—perfect for pancake mornings, spontaneous dance parties, or simply catching up over coffee. The first floor also features a formal living room and dining room perfect for entertaining all your favorites. Upstairs, the dreamy primary suite is your private retreat, complete with an en suite bath and a walk-in closet so well-organized, even your sock drawer will feel fancy. Need room to roam? You’ve got it. Four more bedrooms offer space for guests, hobbies, or that home office you've been meaning to set up. The laundry room is also located on the second floor for ultimate convenience. And that walk up attic? It is a blank canvas awaiting your imagination. Playroom? Yoga studio? Secret lair? The choice is yours. Out back, enjoy morning coffee or evening stargazing on the newer all-weather deck, all while soaking in the peace of your private, partially wooded yard. Tucked in a friendly cul-de-sac and just a hop, skip, and latte away from shopping, dining, entertainment, along with top-rated schools—this home delivers convenience with a bow on top. If homes could wink, this one just did. Come see it yourself before someone else gets the happily ever after!
Sold for $470,000
Street View
Zillow last checked:
Listing updated:
Bought with:
Alex Innes, 0225274119
Swell Real Estate Co
Source: CVRMLS,MLS#: 2527660 Originating MLS: Central Virginia Regional MLS
Originating MLS: Central Virginia Regional MLSPrice history
| Date | Event | Price |
|---|---|---|
| 11/13/2025 | Sold | $470,000-2.1%$186/sqft |
Source:  CVRMLS #2527660 Report a problem CVRMLS #2527660 Report a problem | ||
| 10/19/2025 | Pending sale | $480,000$190/sqft |
Source: CVRMLS #2527660 Report a problem | ||
| 10/16/2025 | Price change | $480,000-1%$190/sqft |
Source: CVRMLS #2527660 Report a problem | ||
| 10/1/2025 | Listed for sale | $485,000$192/sqft |
Source: CVRMLS #2527660 Report a problem | ||
| 9/15/2025 | Listing removed | $485,000$192/sqft |
Source: CVRMLS #2520219 Report a problem | ||
| 8/24/2025 | Pending sale | $485,000$192/sqft |
Source: CVRMLS #2520219 Report a problem | ||
| 8/21/2025 | Price change | $485,000-2%$192/sqft |
Source: CVRMLS #2520219 Report a problem | ||
| 8/7/2025 | Price change | $495,000-1%$196/sqft |
Source: CVRMLS #2520219 Report a problem | ||
| 7/23/2025 | Listed for sale | $500,000+81.8%$198/sqft |
Source: CVRMLS #2520219 Report a problem | ||
| 2/26/2016 | Sold | $275,000-0.3%$109/sqft |
Source: CVRMLS #1533263 Report a problem | ||
| 12/29/2015 | Listed for sale | $275,900+8.2%$109/sqft |
Source: Long & Foster REALTORS #1533263 Report a problem | ||
| 7/13/2012 | Sold | $255,000+0%$101/sqft |
Source: CVRMLS #1212515 Report a problem | ||
| 5/13/2012 | Listed for sale | $254,900-12.1%$101/sqft |
Source: Keller Williams Realty, Richmond West #1212515 Report a problem | ||
| 1/30/2006 | Sold | $289,950$115/sqft |
Source: Public Record Report a problem | ||
Nearby homes
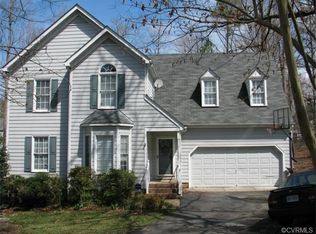
- $458,1004 bd2 ba2.2k sqft2301 Shadow Ridge Pl, Midlothian, VA 23112Off Market
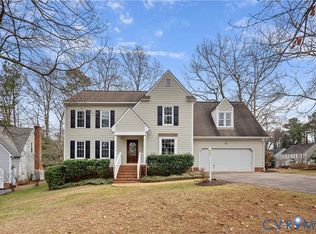
- $490,0004 bd3 ba2.2k sqft2305 Shadow Ridge Pl, Midlothian, VA 23112Sold
- $440,8004 bd2 ba2.2k sqft13912 Shadow Ridge Rd, Midlothian, VA 23112Off Market
- $511,5004 bd2 ba2.5k sqft13907 Shadow Ridge Ln, Midlothian, VA 23112Off Market
Get a cash offer in 3 minutes
Find out how much your home could sell for in as little as 3 minutes with a no-obligation cash offer.
Estimated market value
$478,800
