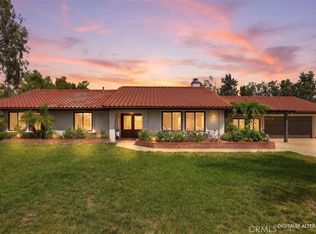
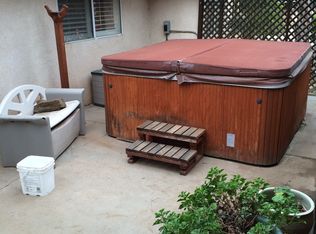
Welcome to this stunning home tucked away in the highly sought after Equestrian Community of Gavilan Hills in Perris. Your private ranch-style retreat situated on approximately 1.7 acres, offering the perfect blend of comfort, space, and versatility ideal for those seeking room to live, work, and enjoy the outdoors.
This well maintained single-story residence features 4 spacious bedrooms and 2 bathrooms, with approximately 2,310 square feet of living space designed for both everyday living and entertaining. The open layout provides a warm and inviting atmosphere, filled with natural light and functional living areas throughout. The kitchen includes a walk-in pantry for added convenience, while the primary master suite offers a relaxing retreat complete with a walk-in closet. Additional highlights include a three-car attached garage, providing ample parking and storage.
Step outside and experience the true potential of this property. The expansive lot offers ample space for horses, recreational vehicles, or future customization, and includes two horse corrals perfect for equestrian enthusiasts. A 1500SQFT Shop adds incredible value and flexibility ideal for use as a garage, workshop, barn, or additional storage.
Enjoy peaceful surroundings with beautiful mountain views while still being conveniently located near city amenities. Whether you're looking to create your dream ranch, need extra space for hobbies, or simply want room to grow, this property delivers endless possibilities.
Don’t miss this unique opportunity to own a versatile property with room for your lifestyle to thrive!
52 days
|
1,216
|
51
|
Zillow last checked:
Listing updated:
Listed by:
Catalina AlvaradoDRE #02010097626-324-5429,
Century 21 Allstars
Source: CRMLS,MLS#: DW26066522Originating MLS: California Regional MLS
Facts & features
Interior
Bedrooms & bathrooms
Bedrooms: 4
Bathrooms: 2
Full bathrooms: 2
Main level bathrooms: 2
Main level bedrooms: 4
Rooms
Room types: Kitchen, Living Room, Primary Bedroom, Other, Pantry
Primary bedroom
Features: Primary Suite
Kitchen
Features: Walk-In Pantry
Other
Features: Walk-In Closet(s)
Pantry
Features: Walk-In Pantry
Heating
Central
Cooling
Central Air
Appliances
Laundry: In Garage
Features
High Ceilings, Pantry, Primary Suite, Walk-In Pantry, Walk-In Closet(s)
Doors: Double Door Entry, French Doors
Has fireplace: Yes
Fireplace features: Living Room
Common walls with other units/homes: No Common Walls
Interior area
Total interior livable area: 2,310 sqft
Property
Parking
Total spaces: 3
Parking features: Driveway
Attached garage spaces: 3
Features
Levels: One
Stories: 1
Entry location: 1
Pool features: None
Has view: Yes
View description: Neighborhood
Lot
Size: 1.7 Acres
Features: Back Yard, Corner Lot, Front Yard, Horse Property, Lot Over 40000 Sqft
Explore the cost of this home by adjusting the details. Changes won't be saved.
Principal & interest
$1,547
Mortgage insurance
$0
Property taxes
$170
Home insurance
$105
HOA fees
$0
Utilities
Not included
All calculations are estimates and provided by Zillow, Inc. for informational purposes only. Actual amounts may vary.
HOA fees may include property taxes on listings classified as Co-Ops. Contact the listing agent and/or owner for fee details.
Mortgage interest rates are dependent on a number of factors, including credit score, down payment, and repayment length. Interest rate data provided by Zillow Group Marketplace, Inc. as of 1/1/1970 from various mortgage lenders with which we have lead or other similar arrangements; the Estimated Payment is an average of those rates.
See how much you could borrow to make a competitive offer.