The 'Ultimate Family Retreat'Modern Comfort in the Coveted Richards School District!Discover the perfect blend of privacy and convenience in this beautifully updated 4-bedroom, 3-bath home. The interior boasts a massive master suite featuring a custom tile walk-in shower, plus a second full ensuite, making it ideal for guests or multi-generational living. Step outside to your own private oasis--a large, privacy-fenced backyard perfect for kids, pets, or summer entertaining. Situated on 1.22 level acres, the property includes a pre-poured concrete slab ready for your dream shop. Best of all, you're only a few hundred yards off the pavement, keeping you close to everything while maintaining that peaceful rural feel.
Active
Price cut: $5K (9/8)
$234,000
7299 Private Rd 1830, West Plains, MO 65775
4beds
1,541sqft
Single Family Residence
Built in 1999
1.2 Acres Lot
$228,800 Zestimate®
$152/sqft
$-- HOA
What's special
Large privacy-fenced backyardMassive master suiteCustom tile walk-in showerSecond full ensuitePrivate oasis
- 220 days
- 217
- 11
Zillow last checked:
Listing updated:
Listed by:
Shaun Duggins Group 417-293-6749,
Westgate Realty Inc
Source: SOMOMLS as distributed by MLS GRID,MLS#: 60318364
Facts & features
Interior
Bedrooms & bathrooms
- Bedrooms: 4
- Bathrooms: 3
- Full bathrooms: 3
Heating
- Central, Electric
Cooling
- Central Air
Appliances
- Included: Dishwasher, Free-Standing Electric Oven, Microwave, Refrigerator, Electric Water Heater
- Laundry: Main Level, W/D Hookup
Features
- High Speed Internet, Walk-In Closet(s), Walk-in Shower
- Flooring: Laminate
- Windows: Shutters, Double Pane Windows
- Has basement: No
- Attic: Access Only:No Stairs
- Has fireplace: No
Interior area
- Total structure area: 1,541
- Total interior livable area: 1,541 sqft
- Finished area above ground: 1,541
- Finished area below ground: 0
Property
Parking
- Parking features: Driveway
- Has uncovered spaces: Yes
Features
- Levels: One
- Stories: 1
- Patio & porch: Patio, Front Porch
- Fencing: Privacy
Lot
- Size: 1.2 Acres
- Dimensions: 164.4 x 322.4
- Features: Sloped
Details
- Parcel number: 15310500000203800000
Construction
Type & style
- Home type: SingleFamily
- Architectural style: Ranch
- Property subtype: Single Family Residence
Materials
- Frame, Vinyl Siding
- Foundation: Slab
- Roof: Composition
Condition
- Year built: 1999
Utilities & green energy
- Sewer: Septic Tank
- Water: Other
Community & HOA
Community
- Subdivision: Howell-Not in List
Location
- Region: West Plains
Financial & listing details
- Price per square foot: $152/sqft
- Tax assessed value: $78,830
- Annual tax amount: $503
- Date on market: 3/19/2026
- Listing terms: Cash,VA Loan,USDA/RD,FHA,Conventional
- Road surface type: Gravel
Estimated market value
$228,800
$217,000 - $240,000
$1,619/mo
Price history
| Date | Event | Price |
|---|---|---|
| 9/8/2026 | Price change | $234,000-2.1%$152/sqft |
Source:  SOMOMLS as distributed by MLS GRID #60318364 Report a problem | ||
| 6/26/2026 | Price change | $239,000-4%$155/sqft |
Source: SOMOMLS as distributed by MLS GRID #60318364 Report a problem | ||
| 6/9/2026 | Price change | $249,000-2.3%$162/sqft |
Source: SOMOMLS as distributed by MLS GRID #60318364 Report a problem | ||
| 5/4/2026 | Price change | $254,900-3.8%$165/sqft |
Source: SOMOMLS as distributed by MLS GRID #60318364 Report a problem | ||
| 3/19/2026 | Listed for sale | $264,900+112.8%$172/sqft |
Source: SOMOMLS as distributed by MLS GRID #60318364 Report a problem | ||
| 6/18/2021 | Pending sale | $124,500$81/sqft |
Source: SOMOMLS as distributed by MLS GRID #60193359 Report a problem | ||
Public tax history
| Year | Property taxes | Tax assessment |
|---|---|---|
| 2025 | $503 +11.6% | $14,980 +12% |
| 2024 | $451 +0.1% | $13,370 |
| 2023 | $450 +4.9% | $13,370 +4.9% |
| 2022 | $429 | $12,740 |
| 2021 | $429 | $12,740 +12.3% |
| 2020 | -- | $11,340 -4.8% |
| 2019 | -- | $11,910 +5% |
| 2018 | -- | $11,340 |
| 2017 | -- | $11,340 |
| 2015 | -- | $11,340 |
| 2014 | -- | $11,340 |
| 2013 | -- | $11,340 |
Find assessor info on the county website
Monthly payment
Est. payment
Payment breakdown
Explore the cost of this home by adjusting the details. Changes won't be saved.Climate risks
Neighborhood: 65775
Nearby schools
Schools provided by the listing agent
- Elementary: Richards
- Middle: Richards
- High: West Plains
Source: SOMOMLS as distributed by MLS GRID. This data may not be complete. We recommend contacting the local school district to confirm school assignments for this home.
- $199,9994 bd3 ba2.2k sqft7313 Private Road 1830, West Plains, MO 65775For Sale

- $4,320-- bd-- ba-- sqftPrivate Road 1830, West Plains, MO 65775Off Market
- $161,400-- bd-- ba-- sqft7285 Private Road 1830, West Plains, MO 65775Off Market
- $199,9003 bd1 ba1k sqft7282 Private Road 1830, West Plains, MO 65775New Construction
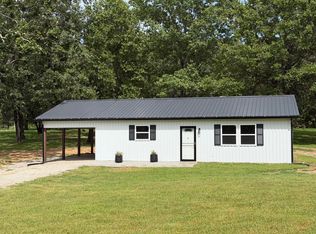
Similar homes
- $239,0003 bd2 ba1.2k sqft5879 County Road 1580, West Plains, MO 65775Active
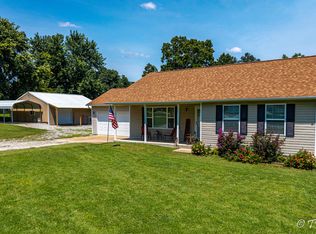
 MLS ID #60331573, Wesley Rogers, Iron Brand Realty LLC. SOMOMLS as distributed by MLS GRID
- $199,9994 bd3 ba2.2k sqft7313 Private Road 1830, West Plains, MO 65775For SaleMLS ID #134368, Laurie Nissen, OZARK KOUNTRY REALTY. Mountain Home MLS
- $239,9003 bd2 ba1.3k sqft1704 Jon St, West Plains, MO 65775For Sale
 MLS ID #135470, Laurie Nissen, OZARK KOUNTRY REALTY. Mountain Home MLS
- $269,9004 bd2 ba1.9k sqft6910 State Route Bb, West Plains, MO 65775Active
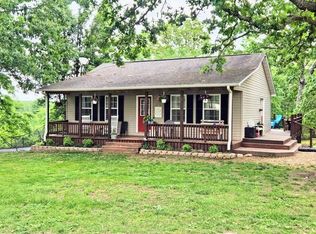 MLS ID #60325391, Carrie Brassfield, Monark Realty. SOMOMLS as distributed by MLS GRID
- $240,0004 bd2 ba2k sqft2209 Debra Drive, West Plains, MO 65775ActiveMLS ID #60330699, Teresa Bradley, 37 North Realty - Mountain Grove. SOMOMLS as distributed by MLS GRID
- $225,0003 bd2 ba1.4k sqft2706 Ginger Drive, West Plains, MO 65775ActiveMLS ID #60329210, Brian Bunch, Westgate Realty Inc. SOMOMLS as distributed by MLS GRID
- $239,9003 bd2 ba1.5k sqft2303 Howard Avenue, West Plains, MO 65775ActiveMLS ID #60336034, Linda Carter, Keller Williams Tri-Lakes - WP. SOMOMLS as distributed by MLS GRID
- $249,9004 bd2 ba1.7k sqft3235 Ozark Street, West Plains, MO 65775ActiveMLS ID #60329907, Stone Peterson Group, Keller Williams Local. SOMOMLS as distributed by MLS GRID
- $199,0004 bd2 ba1.2k sqft1934 Meadow Drive, West Plains, MO 65775ActiveMLS ID #60336258, Rob Tune, West Plains Realty. SOMOMLS as distributed by MLS GRID
- $171,9003 bd1 ba1.1k sqft1021a N College Street, West Plains, MO 65775ActiveMLS ID #60336949, Rachel McDonald, Keller Williams Local. SOMOMLS as distributed by MLS GRID
- $229,9006 bd1 ba1.8k sqft946 State Route 14, West Plains, MO 65775ActiveMLS ID #60335016, Christine Fox, Keller Williams Local. SOMOMLS as distributed by MLS GRID
- $229,9003 bd2 ba1.4k sqft5150 County Road 2910, West Plains, MO 65775ActiveMLS ID #60332088, Kimberly Grennan, United Country Missouri Ozarks Realty Inc.. SOMOMLS as distributed by MLS GRID
- $269,9004 bd2 ba1.8k sqft5356 County Road 8800, West Plains, MO 65775ActiveMLS ID #60336388, Rachel McDonald, Keller Williams Local. SOMOMLS as distributed by MLS GRID
- $239,9003 bd2 ba1.9k sqft4427 County Road 6620, West Plains, MO 65775ActiveMLS ID #60335790, Greg Weeks, 37 North Realty - West Plains. SOMOMLS as distributed by MLS GRID
- $197,0003 bd2 ba1.3k sqft1614 10th Street, West Plains, MO 65775ActiveMLS ID #60316688, Scott Womack, Westgate Realty Inc. SOMOMLS as distributed by MLS GRID
- $170,0004 bd2 ba1.7k sqft2508 Ginger Drive, West Plains, MO 65775ActiveMLS ID #60332302, Joshua Nolan, United Country-Cozort Realty, Inc.. SOMOMLS as distributed by MLS GRID
- $199,9003 bd1 ba1k sqft7282 Private Road 1830, West Plains, MO 65775ActiveMLS ID #60329862, Terry Hackworth, 37 North Realty - West Plains. SOMOMLS as distributed by MLS GRID
- $309,0004 bd2 ba1.8k sqft711 Olive Street, West Plains, MO 65775ActiveMLS ID #60333533, Stone Peterson Group, Keller Williams Local. SOMOMLS as distributed by MLS GRID
- $259,9004 bd2 ba1.6k sqft2148 U.S. 160, West Plains, MO 65775ActiveMLS ID #60335557, Derek McGinnis, Westgate Realty Inc. SOMOMLS as distributed by MLS GRID
