Beautifully updated and priced to sell, this turnkey home features over $50K in new upgrades, including a brand-new roof, fresh interior paint, new carpet, and stylish quartz countertops paired with modern LVP flooring in the bathrooms. The light-filled main level showcases gleaming hardwood floors and an open-concept layout connecting the living and dining areas to a welcoming kitchen and family room. The kitchen includes an eating space with a slider leading to the private backyard. Upstairs, a spacious loft/den offers flexible use for entertainment, office, fitness, or creative space. The airy primary suite provides a peaceful retreat with a walk-in closet and a luxurious five-piece bath. Two additional bedrooms, a full hallway bath, and a convenient laundry room complete the upper level. Step outside to a newly painted deck overlooking a serene greenbelt and the North Creek Trail—offering privacy, nature, and recreation right at your doorstep. Fully fenced yard, low-maintenance landscaping, community park and trails, and easy access to shopping, dining, I-405, and Hwy 527. Located in the highly rated Northshore School District.
Active
Listed by: Kelly Right RE of Seattle LLC • Junli Liu
$1,125,000
23031 27th Drive SE, Bothell, WA 98021
3beds
2,523sqft
Single Family Residence, Condominium
Built in 2005
4,782 Square Feet Lot
$1,094,300 Zestimate®
$446/sqft
$70/mo HOA
What's special
Private backyardStylish quartz countertopsGleaming hardwood floorsLow-maintenance landscapingWalk-in closetFull hallway bathFamily room
- 44 days
- 171
- 4
Zillow last checked:
Listing updated:
Listed by:
Junli Liu,
Kelly Right RE of Seattle LLC
Source: NWMLS as distributed by MLS GRID,MLS#: 2560407
Facts & features
Interior
Bedrooms & bathrooms
- Bedrooms: 3
- Bathrooms: 3
- Full bathrooms: 2
- 1/2 bathrooms: 1
- Main level bathrooms: 1
Primary bedroom
- Level: Second
Bedroom
- Level: Second
Bedroom
- Level: Second
Bathroom full
- Level: Second
Bathroom full
- Level: Second
Other
- Level: Main
Den office
- Level: Second
Dining room
- Level: Main
Entry hall
- Level: Main
Family room
- Level: Main
Kitchen with eating space
- Level: Main
Living room
- Level: Main
Utility room
- Level: Second
Heating
- Fireplace, Forced Air, Electric, Natural Gas
Cooling
- Forced Air
Appliances
- Included: Dishwasher, Disposal, Dryer, Microwave, Refrigerator, Stove(s)/Range(s), Washer, Dishwasher(s), Dryer(s), Garbage Disposal, Microwave(s), Refrigerator(s), Washer(s), Water Heater: Gas, Water Heater Location: garage
Features
- Flooring: Hardwood, Vinyl Plank, Carpet
- Number of fireplaces: 1
- Fireplace features: Gas, Main Level: 1, Fireplace
Interior area
- Total structure area: 2,523
- Total interior livable area: 2,523 sqft
Property
Parking
- Total spaces: 2
- Parking features: Individual Garage, Off Street
- Has garage: Yes
- Covered spaces: 2
Features
- Levels: Two
- Stories: 2
- Entry location: Main
- Patio & porch: Fireplace, Water Heater
- Has view: Yes
- View description: Territorial
Lot
- Size: 4,782 Square Feet
- Features: Curbs, Paved, Secluded, Sidewalk
Details
- Parcel number: 01027400005900
- Special conditions: Standard
Construction
Type & style
- Home type: SingleFamily
- Architectural style: Contemporary,Condo (2 Levels)
- Property subtype: Single Family Residence, Condominium
Materials
- Stone, Wood Siding
- Roof: Composition
Condition
- Year built: 2005
- Major remodel year: 2005
Utilities & green energy
- Electric: Company: Snohomish PUD
- Sewer: Company: Aldwood water
- Water: Company: Alderwood
Community & HOA
Community
- Subdivision: Canyon Park
HOA
- Services included: Common Area Maintenance, Road Maintenance
- HOA fee: $837 annually
- HOA phone: 425-939-7866
Location
- Region: Bothell
Financial & listing details
- Price per square foot: $446/sqft
- Tax assessed value: $1,023,800
- Annual tax amount: $8,534
- Date on market: 5/12/2026
- Cumulative days on market: 120 days
- Listing terms: Conventional,FHA,VA Loan
- Inclusions: Dishwasher(s), Dryer(s), Garbage Disposal, Microwave(s), Refrigerator(s), Stove(s)/Range(s), Washer(s)
- Total actual rent: 3850
Estimated market value
$1,094,300
$1.04M - $1.15M
$3,878/mo
Price history
| Date | Event | Price |
|---|---|---|
| 7/26/2026 | Listed for sale | $1,125,000+115.3%$446/sqft |
Source:  NWMLS as distributed by MLS GRID #2560407 Report a problem NWMLS as distributed by MLS GRID #2560407 Report a problem | ||
| 4/5/2023 | Listing removed | -- |
Source: Zillow Rentals Report a problem | ||
| 3/30/2023 | Listed for rent | $3,400$1/sqft |
Source: Zillow Rentals Report a problem | ||
| 3/11/2023 | Listing removed | -- |
Source: Zillow Rentals Report a problem | ||
| 3/8/2023 | Listed for rent | $3,400+33.3%$1/sqft |
Source: Zillow Rentals Report a problem | ||
| 9/2/2019 | Listing removed | $2,550$1/sqft |
Source: Zillow Rental Manager Report a problem | ||
| 8/25/2019 | Listed for rent | $2,550$1/sqft |
Source: Zillow Rental Manager Report a problem | ||
| 9/26/2016 | Sold | $522,500+9.5%$207/sqft |
Source: NWMLS as distributed by MLS GRID #1009368 Report a problem | ||
| 6/15/2016 | Listing removed | $2,550+6.3%$1/sqft |
Source: Zillow Rental Manager Report a problem | ||
| 4/11/2014 | Listing removed | $2,400$1/sqft |
Source: Windermere Property Management/Lori Gill & Associates #590944 Report a problem | ||
| 2/28/2014 | Price change | $2,400-7.7%$1/sqft |
Source: Windermere Property Management/Lori Gill & Associates #590944 Report a problem | ||
| 2/7/2014 | Listed for rent | $2,600$1/sqft |
Source: Windermere Property Management / Lori Gill & Assoc. Report a problem | ||
| 11/29/2007 | Sold | $477,000+8%$189/sqft |
Source: NWMLS as distributed by MLS GRID #27072641 Report a problem | ||
| 11/7/2005 | Sold | $441,628$175/sqft |
Source: Public Record Report a problem | ||
Public tax history
| Year | Property taxes | Tax assessment |
|---|---|---|
| 2025 | $8,535 +7.5% | $1,023,800 +9.3% |
| 2024 | $7,937 +6.9% | $936,500 +7.4% |
| 2023 | $7,423 -12.7% | $872,200 -20.8% |
| 2022 | $8,504 +18.9% | $1,101,000 +47.9% |
| 2021 | $7,150 -3% | $744,300 +4.9% |
| 2020 | $7,369 +6.9% | $709,700 +6.6% |
| 2019 | $6,891 | $665,500 +7% |
| 2018 | -- | $621,900 +36.4% |
| 2017 | $5,717 +27.7% | $456,000 -1% |
| 2016 | $4,476 | $460,500 +8% |
| 2015 | $4,476 +25.7% | $426,400 +39.3% |
| 2013 | $3,561 | $306,100 |
| 2011 | -- | -- |
| 2010 | -- | -- |
| 2009 | -- | -- |
| 2008 | -- | -- |
| 2007 | -- | -- |
Find assessor info on the county website
Monthly payment
Est. payment
Payment breakdown
Explore the cost of this home by adjusting the details. Changes won't be saved.Climate risks
Neighborhood: 98021
Nearby schools
Schools provided by the listing agent
- Elementary: Kokanee Elem
- Middle: Canyon Park Middle School
- High: Bothell Hs
Source: NWMLS as distributed by MLS GRID. This data may not be complete. We recommend contacting the local school district to confirm school assignments for this home.
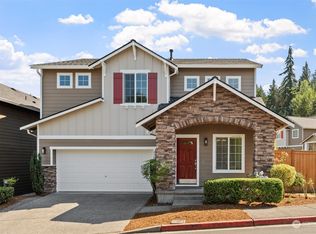
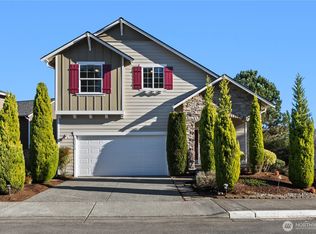
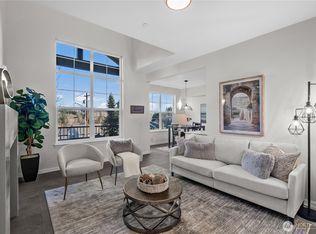
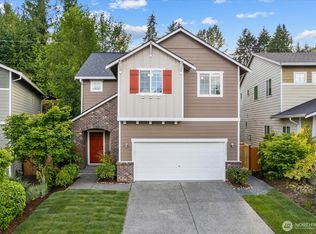
Similar homes
- $1,150,0003 bd3 ba2.5k sqftWaterford At North Creek, Bothell, WA 98021Active
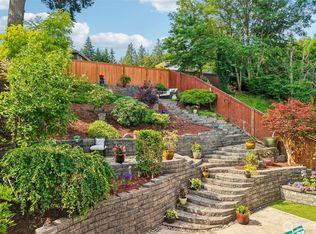 MLS ID #2560035, Yesay Semerjian. NWMLS as distributed by MLS GRID
 - $1,065,0005 bd3 ba2.3k sqftKimura Gardens, Bothell, WA 98021Active
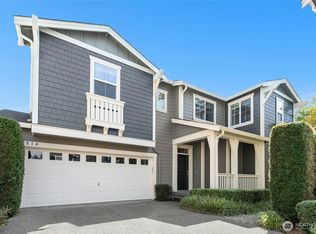 MLS ID #2574050, Tonya Tye. NWMLS as distributed by MLS GRID
 - $1,092,5004 bd3 ba2k sqftWoodmark Community, Woodinville, WA 98072Active
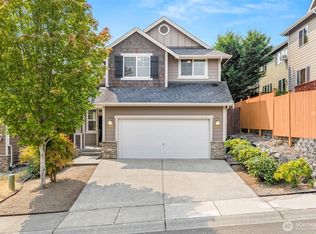 MLS ID #2579570, Emily Shepodd. NWMLS as distributed by MLS GRID
 - $970,0004 bd3 ba2.1k sqftCreekside Park, Bothell, WA 98021Active
 MLS ID #2574612, Gina Guajardo. NWMLS as distributed by MLS GRID
