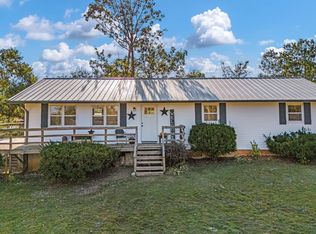
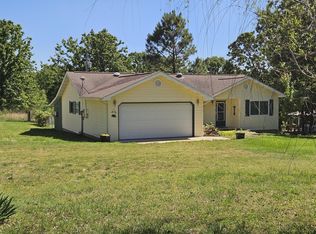
Escape to the peace and quiet of the Ozarks with this charming 3-bedroom, 2-bath home on 3 beautiful acres tucked away at the end of a private drive. Featuring a spacious single-level floor plan with generously sized rooms and an attached garage, this home offers comfortable living with easy accessibility.Major exterior updates have already been completed with the roof and siding replaced less than two years ago, giving buyers added peace of mind and great curb appeal.Located just 10 miles from both West Plains and Cloud 9 Ranch, you'll enjoy the perfect balance of privacy and convenience. Approximately 1 acre is enclosed with quality woven-wire fencing and includes a sheep and goat gate, making it ideal for livestock or hobby farming.One of the property's standout features is the land itself. With some of the flattest terrain you'll find in the Ozarks, it's perfectly suited for a shop, additional outbuildings, cabins, or expanding your homestead. Whether you're looking for a peaceful country retreat, a hobby farm, or an investment opportunity, this property offers outstanding potential with room for multiple RV or camper sites for an Airbnb or vacation rental.Served by a private well and cooperative electric service, this property combines practicality with endless possibilities. If you've been searching for a place where you can truly relax, you'll appreciate the tranquil setting where the sounds of traffic disappear and nature takes over. Properties with this much privacy, usable land, and future potential are hard to find.
Active
$295,000
2098 Private Road 7380, Caulfield, MO 65626
3beds
1,578sqft
:
Get pre-qualified$1,828/mo
Single Family Residence
Built in 2008
3 Acres Lot
$288,000 Zestimate®
$187/sqft
$-- HOA
What's special
Attached garageSheep and goat gateGreat curb appealGenerously sized roomsSpacious single-level floor plan
- 1 day |
- 87 |
- 4 |
Likely to sell faster than
Zillow last checked:
Listing updated:
Listed by:
Riley Chance Robertson 417-259-2407,
Century 21 Hometown Properties
Source: SOMOMLS as distributed by MLS GRID,MLS#: 60329811
Facts & features
Interior
Bedrooms & bathrooms
- Bedrooms: 3
- Bathrooms: 2
- Full bathrooms: 2
Rooms
- Room types: Master Bedroom
Heating
- Heat Pump, Ventless, Electric, Propane
Cooling
- Heat Pump
Appliances
- Included: Electric Cooktop, Free-Standing Electric Oven, Refrigerator, Microwave, Dishwasher
- Laundry: Main Level
Features
- Internet - Satellite
- Flooring: Hardwood, Luxury Vinyl, Tile
- Has basement: No
- Attic: Access Only:No Stairs
- Has fireplace: No
Interior area
- Total structure area: 1,578
- Total interior livable area: 1,578 sqft
- Finished area above ground: 1,578
- Finished area below ground: 0
Property
Parking
- Total spaces: 1
- Parking features: Additional Parking, Garage Faces Front, Garage Door Opener, Driveway
- Attached garage spaces: 1
- Has uncovered spaces: Yes
Features
- Levels: One
- Stories: 1
- Patio & porch: Patio, Front Porch
- Fencing: Wire
Lot
- Size: 3 Acres
- Features: Acreage, Horses Allowed, Pasture
Details
- Parcel number: 211.211000000007.011
- Horses can be raised: Yes
Construction
Type & style
- Home type: SingleFamily
- Architectural style: Ranch
- Property subtype: Single Family Residence
Condition
- Year built: 2008
Utilities & green energy
- Sewer: Septic Tank
- Water: Private
Community & HOA
Community
- Subdivision: N/A
Location
- Region: Caulfield
Financial & listing details
- Price per square foot: $187/sqft
- Tax assessed value: $121,390
- Annual tax amount: $1,044
- Date on market: 7/27/2026
- Listing terms: Cash,VA Loan,USDA/RD,FHA,Conventional
- Road surface type: Gravel
Estimated market value
$288,000
$274,000 - $302,000
$1,096/mo
Price history
| Date | Event | Price |
|---|---|---|
| 7/27/2026 | Listed for sale | $295,000$187/sqft |
Source:  SOMOMLS as distributed by MLS GRID #60329811 Report a problem SOMOMLS as distributed by MLS GRID #60329811 Report a problem | ||
| 10/19/2015 | Sold | -- |
Source: Public Record Report a problem | ||
Public tax history
| Year | Property taxes | Tax assessment |
|---|---|---|
| 2024 | $953 +0.6% | $23,060 |
| 2023 | $947 +5.5% | $23,060 +5.3% |
| 2022 | $897 +0.4% | $21,890 |
| 2021 | $893 | $21,890 +6.7% |
| 2020 | -- | $20,510 -2.7% |
| 2019 | -- | $21,080 +2.8% |
| 2018 | -- | $20,510 |
| 2017 | -- | $20,510 |
| 2015 | -- | $20,510 |
| 2014 | -- | $20,510 |
| 2013 | -- | $20,510 |
Find assessor info on the county website
Monthly payment
Est. payment
Payment breakdown
Explore the cost of this home by adjusting the details. Changes won't be saved.Climate risks
Neighborhood: 65626
Nearby schools
GreatSchools rating
- 6/10South Fork Elementary SchoolGrades: PK-6Distance: 3.8 mi
- 4/10West Plains Middle SchoolGrades: 5-8Distance: 13.9 mi
- 6/10West Plains Sr. High SchoolGrades: 9-12Distance: 13.8 mi
Schools provided by the listing agent
- Elementary: South Fork
- Middle: West Plains
- High: West Plains
Source: SOMOMLS as distributed by MLS GRID. This data may not be complete. We recommend contacting the local school district to confirm school assignments for this home.
- $229,200-- bd-- ba-- sqft2128 Private Road 7380, Caulfield, MO 65626Off Market
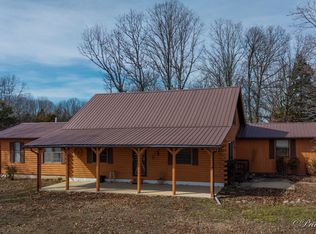
- $--3 bd2 ba1.6k sqft2158 Private Road 7380, Caulfield, MO 65626Sold
- $364,200-- bd-- ba-- sqft2030 Private Road 7380, Caulfield, MO 65626Off Market
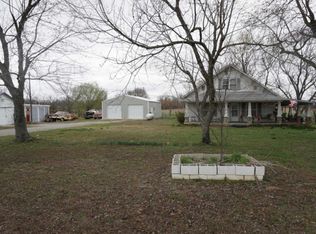
- $142,9003 bd1 ba1.7k sqft12685 State Route Ff, Caulfield, MO 65626Off Market
- $202,290-- bd-- ba-- sqft12567 State Route Ff, Caulfield, MO 65626Off Market
- $947,460-- bd-- ba-- sqft12567 State Route Ff, Caulfield, MO 65626Off Market
- $410,000-- bd-- ba-- sqft12670 Private Road 6951, Caulfield, MO 65626Off Market
- $311,200-- bd-- ba-- sqft12575 State Route Ff, Caulfield, MO 65626Off Market
A local agent can set up tours, give advice and negotiate with sellers.
Similar homes
- $285,0003 bd1 ba1.2k sqft1042 Us Highway 160, Caulfield, MO 65626Active
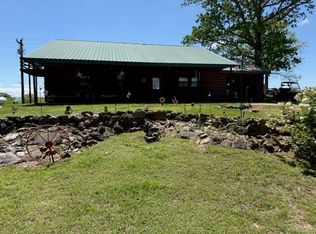
 MLS ID #60321848, Roger W. Lonon, RE/MAX Connection. SOMOMLS as distributed by MLS GRID
 - $264,9003 bd2 ba1.8k sqft75 County Road 7280, Caulfield, MO 65626For Sale
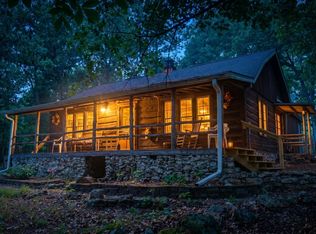
 MLS ID #26021559, David A Fletcher, United Country - Cozort Realty, Inc.. CARMLS
 - $314,9993 bd2 ba1.5k sqft2782 County Road 7440 #County Road, Moody, MO 65777Active
 MLS ID #60307904, Jodi Purgason, Keller Williams Local. SOMOMLS as distributed by MLS GRID
 - $299,9003 bd2 ba1.4k sqft3140 State Route Ab, West Plains, MO 65775Active
 MLS ID #60322255, Rhonda McFarland, Monark Realty. SOMOMLS as distributed by MLS GRID
 - $389,9003 bd2 ba1.3k sqft13832 County Road 8110 #13832, West Plains, MO 65775ActiveMLS ID #60329639, Pat Hageman, Westgate Realty Inc. SOMOMLS as distributed by MLS GRID
- $279,9004 bd2 ba1.7k sqft3235 Ozark Street, West Plains, MO 65775ActiveMLS ID #60329907, Stone Peterson Group, Keller Williams Local. SOMOMLS as distributed by MLS GRID
- $275,0003 bd3 ba2.1k sqft1003 Flint Springs Rd, Viola, AR 72583For SaleMLS ID #134761, Melody Walker, PEGLAR REAL ESTATE GROUP. Mountain Home MLS
- $245,0003 bd1 ba1.3k sqft2017 County Road 342, Caulfield, MO 65626ActiveMLS ID #60325908, Rusty Pyatt, Century 21 Ozark Hills Realty, Inc.. SOMOMLS as distributed by MLS GRID
- $299,9003 bd2 ba2.3k sqft5345 County Road 8800, West Plains, MO 65775ActiveMLS ID #60323322, Rachel McDonald, Keller Williams Local. SOMOMLS as distributed by MLS GRID
- $279,9003 bd2 ba2.1k sqft5020 Us Highway 160, West Plains, MO 65775ActiveMLS ID #60326050, Audrey E Boyle, Keller Williams Local. SOMOMLS as distributed by MLS GRID
- $279,9004 bd2 ba1.8k sqft5356 County Road 8800, West Plains, MO 65775ActiveMLS ID #60327983, Travis Brake, Monark Realty. SOMOMLS as distributed by MLS GRID
- $275,0003 bd2 ba1.5k sqft7831 Highway 62/412 W, Viola, AR 72583For SaleMLS ID #132787, Melody Walker, PEGLAR REAL ESTATE GROUP. Mountain Home MLS
- $399,9003 bd2 ba1.2k sqft1283 County Road 7320, Caulfield, MO 65626ActiveMLS ID #60306338, Amanda Tusher, United Country Missouri Ozarks Realty Inc.. SOMOMLS as distributed by MLS GRID
- $224,9003 bd2 ba1.9k sqft2102 Lambe Avenue, West Plains, MO 65775ActiveMLS ID #60329793, Denver Wade, Wild Hills Realty. SOMOMLS as distributed by MLS GRID
- $300,0004 bd3 ba2k sqft231 S Utah Avenue, West Plains, MO 65775ActiveMLS ID #60322755, John Matejek, Westgate Realty Inc. SOMOMLS as distributed by MLS GRID
- $279,9004 bd2 ba1.9k sqft6910 State Route Bb, West Plains, MO 65775ActiveMLS ID #60325391, Carrie Brassfield, Monark Realty. SOMOMLS as distributed by MLS GRID
- $165,9002 bd2 ba1.1k sqft1620 Us Highway 160, Caulfield, MO 65626ActiveMLS ID #60284970, Derek W Carlson, United Country Missouri Ozarks Realty Inc.. SOMOMLS as distributed by MLS GRID
- $337,5003 bd3 ba2.2k sqft10058 County Road 8590, West Plains, MO 65775ActiveMLS ID #60324305, Linda J Reid, Westgate Realty Inc. SOMOMLS as distributed by MLS GRID
- $289,9003 bd3 ba2.2k sqft2519 Courtney Place, West Plains, MO 65775ActiveMLS ID #60327303, DORIS J. HARRIS, SELECT REAL ESTATE SERVICES. SOMOMLS as distributed by MLS GRID
- $274,9005 bd1 ba1.9k sqft2886 County Road 382, Dora, MO 65637ActiveMLS ID #60324556, Amanda Watkins, United Country Missouri Ozarks Realty Inc.. SOMOMLS as distributed by MLS GRID
