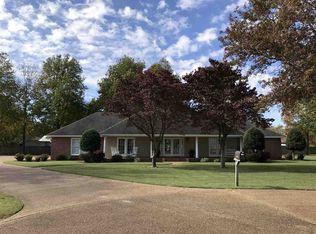
Welcome to 513 Jason Circle in Manila, AR—a unique property that blends beauty, functionality, and immaculate outdoor space. Nestled on a dead-end street, this brick home offers an inviting atmosphere from the moment you arrive. Inside, you’ll find a open floor layout featuring a large kitchen, cozy living room, and a dining area that features a bay window. Natural light is provided by the sun room, which has large windows and two sets of sliding doors. When you step through the first of the arched hallway entrances, you are greeted by a large master bedroom with a vaulted ceiling, and a walk-in closet that doubles as a safety room! The master bathroom has a walk-in shower, jetted soaking tub, and double vanity. Across the home there are two additional bedrooms and a second bathroom. Outside, you will find 1.22+/- acres with a privacy fence, established trees, a front and back porch, as well as a screened patio area. There is a two car attached garage, and a large shop that has plentiful storage and a HVAC system. If you’re looking for a move-in-ready home with charm and practicality in Manila, this property is a must-see! Call and schedule your tour today.
Active
Price cut: $15K (5/21)
$310,000
513 Jason Cir, Manila, AR 72442
3beds
1,835sqft
Est.: Get pre-qualified
Single Family Residence
Built in 2002
1.22 Acres Lot
$304,400 Zestimate®
$169/sqft
$-- HOA
What's special
Two car attached garageScreened patio areaEstablished treesWalk-in closetArched hallway entrancesOpen floor layoutLarge kitchen
- 46 days |
- 601 |
- 29 |
Zillow last checked:
Listing updated:
Listed by:
Isabella Pearson 870-847-4696,
Compass Rose Realty 870-336-1008
Source: CARMLS,MLS#: 26014785
Tour with a local agent
Facts & features
Interior
Bedrooms & bathrooms
- Bedrooms: 3
- Bathrooms: 2
- Full bathrooms: 2
Rooms
- Room types: Sun Room, Workshop/Craft
Dining room
- Features: Eat-in Kitchen, Kitchen/Dining Combo, Living/Dining Combo
Heating
- Electric
Cooling
- Electric
Appliances
- Included: Free-Standing Range, Microwave, Gas Range, Dishwasher, Disposal, Electric Water Heater
- Laundry: Washer Hookup, Electric Dryer Hookup, Laundry Room
Features
- Walk-In Closet(s), Ceiling Fan(s), Walk-in Shower, Wired for Data, Sheet Rock, Wallpaper, Tray Ceiling(s), Primary Bedroom/Main Lv, Guest Bedroom/Main Lv, Primary Bedroom Apart, 3 Bedrooms Same Level
- Flooring: Carpet, Wood, Tile
- Basement: None
- Has fireplace: No
- Fireplace features: None
Interior area
- Total structure area: 1,835
- Total interior livable area: 1,835 sqft
Property
Parking
- Total spaces: 2
- Parking features: Garage, Two Car, Garage Door Opener
- Has garage: Yes
Features
- Levels: One
- Stories: 1
- Patio & porch: Patio, Screened, Porch
- Exterior features: Storage, Storm Cellar, Shop
- Fencing: Full,Wood
Lot
- Size: 1.22 Acres
- Dimensions: 175 x 304
- Features: Level, Cleared, Subdivided
Details
- Parcel number: 31500650306
Construction
Type & style
- Home type: SingleFamily
- Architectural style: Traditional
- Property subtype: Single Family Residence
Materials
- Brick
- Foundation: Slab
- Roof: Shingle
Condition
- New construction: No
- Year built: 2002
Utilities & green energy
- Electric: Elec-Municipal (+Entergy)
- Gas: Gas-Natural
- Sewer: Public Sewer
- Water: Public
- Utilities for property: Natural Gas Connected
Community & HOA
Community
- Features: No Fee
- Security: Safe/Storm Room
- Subdivision: Not In List
HOA
- Has HOA: No
Location
- Region: Manila
Financial & listing details
- Price per square foot: $169/sqft
- Tax assessed value: $206,790
- Annual tax amount: $1,830
- Date on market: 4/15/2026
- Listing terms: VA Loan,FHA,Conventional,Cash,USDA Loan
- Road surface type: Paved
Estimated market value
$304,400
$289,000 - $320,000
$1,735/mo
Price history
| Date | Event | Price |
|---|---|---|
| 5/21/2026 | Price change | $310,000-4.6%$169/sqft |
Source:  CARMLS #26014785 Report a problem CARMLS #26014785 Report a problem | ||
| 4/15/2026 | Listed for sale | $325,000+55.5%$177/sqft |
Source: CARMLS #26014785 Report a problem | ||
| 6/9/2021 | Sold | $209,000-0.4%$114/sqft |
Source: CARMLS #154964 Report a problem | ||
| 2/12/2021 | Pending sale | $209,900$114/sqft |
Source:  Northeast Arkansas BOR #10083507 Report a problem Northeast Arkansas BOR #10083507 Report a problem | ||
| 2/10/2021 | Listing removed | -- |
Source: Northeast Arkansas BOR Report a problem | ||
| 12/3/2019 | Pending sale | $209,900$114/sqft |
Source: HALSEY THRASHER HARPOLE REAL ESTATE GROUP #10083507 Report a problem | ||
| 11/4/2019 | Listed for sale | $209,900$114/sqft |
Source: HALSEY THRASHER HARPOLE REAL ESTATE GROUP #10083507 Report a problem | ||
Public tax history
| Year | Property taxes | Tax assessment |
|---|---|---|
| 2025 | $1,830 -5.2% | $41,358 |
| 2024 | $1,930 -3.7% | $41,358 |
| 2023 | $2,005 -2.4% | $41,358 |
| 2022 | $2,055 +56.4% | $41,358 +44.1% |
| 2021 | $1,314 | $28,709 -15.6% |
| 2020 | -- | $34,027 |
| 2019 | -- | $34,027 |
| 2018 | -- | $34,027 -1.6% |
| 2017 | -- | $34,581 +9.3% |
| 2015 | -- | $31,641 -8.5% |
| 2013 | -- | $34,581 |
| 2011 | -- | -- |
| 2010 | -- | -- |
Find assessor info on the county website
Monthly payment
Est. payment$--/mo
Payment breakdown
Explore the cost of this home by adjusting the details. Changes won't be saved.
All calculations are estimates and provided by Zillow, Inc. for informational purposes only. Actual amounts may vary.
HOA fees may include property taxes on listings classified as Co-Ops. Contact the listing agent and/or owner for fee details.
Mortgage interest rates are dependent on a number of factors, including credit score, down payment, and repayment length. Interest rate data provided by Zillow Group Marketplace, Inc. as of 1/1/1970 from various mortgage lenders with which we have lead or other similar arrangements; the Estimated Payment is an average of those rates.
See how much you could borrow to make a competitive offer.
Climate risks
Neighborhood: 72442
Nearby schools
GreatSchools rating
- 5/10Manila Elementary SchoolGrades: PK-6Distance: 0.5 mi
- 5/10Manila High SchoolGrades: 7-12Distance: 0.5 mi
Schools provided by the listing agent
- Elementary: Manila
- Middle: Manila
- High: Manila
Source: CARMLS. This data may not be complete. We recommend contacting the local school district to confirm school assignments for this home.


A local agent can set up tours, give advice and negotiate with sellers.
A local lender can help you make sure your offer is ready when you are.



- Arkansas
- Mississippi County
- Manila
- 72442
- 513 Jason Cir
Nearby cities
Nearby zip codes
Other Manila Topics
