Skip main navigation
Sold for $264,000
  • $264,000

    2304 COUNTRY CLUB ROAD, EUSTIS, FL 32726

    3beds
    1,173sqft
    Single Family Residence
    Built in 1961
    0.31 Acres Lot
    $-- Zestimate®
    $225/sqft
    $1,781 Estimated rent

    Home value

    Not available

    Estimated sales range

    Not available

    $1,781/mo

    Zestimate® history
    Loading
    Loading...

    Owner options

    List your home for rent

    $1,781/mo

    Rent Zestimate®

    Find your next renter with Zillow Rental Manager. Plus, with online applications, you can quickly screen prospective tenants – for free.

    Learn more

    $1,781/mo

    Rent Zestimate®

    Refinance and save

    $1,775/mo

    Est. payment

    Refinancing to a lower rate could help reduce your monthly payments and save thousands over the life of the loan.

    See today's rates

    $1,775/mo

    Est. payment

    Explore your selling options

    Work with a Zillow partner agent

    Leverage their expertise and Zillow's premium Showcase listings to get your home seen by more buyers.

    Get started

    List with your own agent

    Get your home in front of millions of buyers by listing it on Zillow.

    Learn how to do it

    Sell it yourself

    Take full control of how buyers see your home on Zillow by listing For Sale by Owner (FSBO).

    List your home

    What's special

    Center islandRv-ready electrical hookupsSpacious primary suiteFull irrigation systemSeparate storage shedSecure perimeter fencingCovered side-entry carport
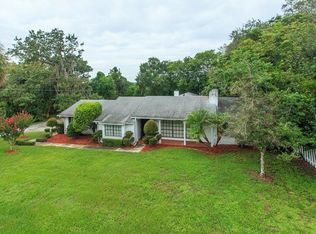
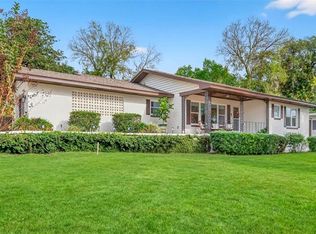
    SUPER MOTIVATED SELLER! NEW ROOF HAS BEEN ORDERED! NEED HELP WITH CLOSING COSTS? LET'S MAKE A DEAL! This beautifully maintained 3-bedroom, 2-bath ranch-style home near East Crooked Lake in Eustis offers an incredible opportunity for buyers looking for value, flexibility, and a motivated seller ready to close quickly. Situated on a fully fenced parcel with gated entry, the property features an expanded driveway with convenient access from both Waycross and Country Club Roads. Exterior upgrades include a full irrigation system, transferable termite bond, RV-ready electrical hookups, pre-wired ADT camera security system, newer water heater, and a new roof that has already been ordered, providing added peace of mind for the next owner. Inside, you'll find a remodeled kitchen featuring granite countertops, a center island, and appliances that are less than three years old. Durable laminate flooring runs throughout the home, complemented by neutral paint colors and updated finishes. The spacious primary suite offers custom built-in closet storage and a beautifully remodeled en-suite bath with a tiled walk-in shower and rainhead fixture. The guest bathroom has also been tastefully updated. The outdoor amenities provide exceptional versatility, including a covered side-entry carport, a rear covered pavilion perfect for storing a boat or additional vehicles, a separate storage shed, and secure perimeter fencing. A custom-built kennel area complete with electric, water, and drainage offers endless possibilities as a workshop, hobby space, gardening area, pet facility, or additional storage. Located in the heart of Central Florida's desirable Golden Triangle—Eustis, Tavares, and Mount Dora—you'll enjoy charming historic downtowns, waterfront dining, unique shopping, year-round festivals, and easy access to the Harris Chain of Lakes for boating, fishing, and outdoor recreation. Orlando, world-famous attractions, beautiful beaches, and Orlando International Airport are all within an easy drive. The seller is highly motivated and ready to make a deal! Need assistance with closing costs? Let's work together to make this home yours. Schedule your private showing today!

    Zillow last checked:

    Listing updated:

    Listed by:

    Kelly Monroe 352-901-0494,

    LPT REALTY, LLC 877-366-2213

    Bought with:

    Kristin Vogt PLLC, 3221428

    KGV REALTY GROUP

    Source: Stellar MLS,MLS#: G5112197MLS LogoOriginating MLS: Lake and Sumter

    Facts & features

    Interior

    Bedrooms & bathrooms
    • Bedrooms: 3
    • Bathrooms: 2
    • Full bathrooms: 2
    Primary bedroom
    • Features: En Suite Bathroom, Built-in Closet
    • Level: First
    • Area: 140 Square Feet
    • Dimensions: 10x14
    Bedroom 2
    • Features: Ceiling Fan(s), Built-in Closet
    • Level: First
    • Area: 110 Square Feet
    • Dimensions: 10x11
    Bonus room
    • Features: Built-in Closet
    • Level: First
    • Area: 120 Square Feet
    • Dimensions: 10x12
    Kitchen
    • Level: First
    • Area: 80 Square Feet
    • Dimensions: 10x8
    Living room
    • Level: First
    • Area: 247 Square Feet
    • Dimensions: 19x13
    Heating
    • Central, Electric, Wall Units / Window Unit
    Cooling
    • Central Air, Wall/Window Unit(s)
    Appliances
    • Included: Cooktop, Dishwasher, Exhaust Fan, Freezer, Microwave, Refrigerator
    • Laundry: Inside
    Features
    • Built-in Features, Ceiling Fan(s), Open Floorplan
    • Flooring: Laminate
    • Has fireplace: No
    Interior area
    • Total structure area: 1,713
    • Total interior livable area: 1,173 sqft

    Property

    Parking
    • Total spaces: 1
    • Parking features: Carport
    • Carport spaces: 1
    Features
    • Levels: One
    • Stories: 1
    • Patio & porch: Rear Porch, Screened
    • Exterior features: Dog Run, Storage
    • Fencing: Wood
    Lot
    • Size: 0.31 Acres
    • Dimensions: 100 x 135
    • Features: Corner Lot, In County
    • Residential vegetation: Mature Landscaping
    Details
    • Additional structures: Kennel/Dog Run, Shed(s), Storage, Workshop
    • Parcel number: 131926190000A00100
    • Zoning: R-1
    • Special conditions: None

    Construction

    Type & style
    • Home type: SingleFamily
    • Architectural style: Ranch
    • Property subtype: Single Family Residence
    Materials
    • Block, Brick
    • Foundation: Slab
    • Roof: Shingle
    Condition
    • New construction: No
    • Year built: 1961

    Utilities & green energy

    • Sewer: Septic Tank
    • Water: Public
    • Utilities for property: BB/HS Internet Available, Cable Connected, Electricity Connected, Water Connected

    Community & HOA

    Community
    • Pet fee: $0 monthly
    • Subdivision: RAINBOW RIDGE
    HOA
    • Has HOA: No
    Location
    • Region: Eustis

    Financial & listing details

    • Price per square foot: $225/sqft
    • Tax assessed value: $244,742
    • Annual tax amount: $3,538
    • Date on market: 5/14/2026
    • Cumulative days on market: 15 days
    • Listing terms: Cash,Conventional
    • Ownership: Fee Simple
    • Total actual rent: 0
    • Electric utility on property: Yes
    • Road surface type: Paved, Asphalt

    Price history

    DateEventPrice
    8/13/2026Sold$264,000+46.7%$225/sqft
    Source: Stellar MLS #G5112197 Report a problem
    5/25/2021Sold$180,000+89.5%$153/sqft
    Source: Public Record Report a problem
    3/5/2003Sold$95,000+27.2%$81/sqft
    Source: Public Record Report a problem
    4/19/2002Sold$74,700-9.5%$64/sqft
    Source: Public Record Report a problem
    8/7/2000Sold$82,500+24.1%$70/sqft
    Source: Public Record Report a problem
    7/12/1999Sold$66,500$57/sqft
    Source: Public Record Report a problem

    Public tax history

    YearProperty taxesTax assessment
    2025$3,549 +0.3%$244,742 +0.5%
    2024$3,539 +17%$243,452 +80.5%
    2023$3,023 +27.7%$134,880 +10%
    2022$2,368 +24.3%$122,620 +11.8%
    2021$1,905 -5.8%$109,667 +0.1%
    2020$2,023 -0.8%$109,549 +1.3%
    2019$2,038 +10.8%$108,145 +10%
    2018$1,840 $98,314 +15.6%
    2017$1,840 +78.1%$85,020 +2.1%
    2016$1,033 +0.7%$83,272 +0.7%
    2015$1,026 -1.7%$82,694 +0.8%
    2014$1,044 +63.7%$82,038 +1.5%
    2013$638 -1.3%$80,826
    2012$646 -7.3%$80,826 -4%
    2011$698 -6.7%$84,151 -3%
    2010$748 -0.2%$86,748 -0.1%
    2009$749 +0.3%$86,861 +0.1%
    2008$747 -17.3%$86,775 +3%
    2007$902 -4%$84,248 +2.5%
    2006$940 +3.3%$82,194 +3%
    2005$910 +2.2%$79,800
    2004$891 -0.6%--
    2003$896 +24.3%$76,940 +8.6%
    2002$721 $70,870 +1.6%
    2001$721 -32.4%$69,754 +7%
    2000$1,067 $65,179
    Find assessor info on the county website

    Neighborhood: 32726

    Nearby schools

    GreatSchools rating
    Get pre-qualified for a loan
    At Zillow Home Loans, we can pre-qualify you in as little as 5 minutes with no impact to your credit score.

    An equal housing lender. NMLS #10287.