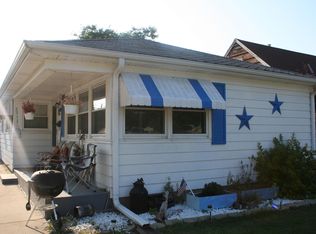
Welcome home to this recently renovated Racine charmer! Step inside to updated flooring throughout and a bright, comfortable living room perfect for relaxing or entertaining. Continue into the kitchen featuring included appliances, including oven/range, refrigerator, microwave, and garbage disposal. This home offers 2 bedrooms, 1 full bath, tons of closet space, and a partially finished basement for extra living or storage space. Enjoy peace of mind with thoughtful updates throughout, including newer mechanicals, serviced central air, updated windows, refreshed flooring,newer laundry, and well-maintained essentials. Outside, enjoy a detached 1-car garage with electric opener. Move-in ready with great updates and value!
Contingent
Price cut: $5K (7/23)
$214,900
2304 James BOULEVARD, Racine, WI 53403
2beds
1,361sqft
:
Get pre-qualified$1,569/mo
Single Family Residence
Built in 1952
4,791 Square Feet Lot
$210,900 Zestimate®
$158/sqft
$-- HOA
What's special
Newer laundryUpdated windowsServiced central airUpdated flooring throughoutKitchen featuring included appliancesTons of closet spaceGarbage disposal
- 32 days |
- 581 |
- 29 |
Likely to sell faster than
Zillow last checked:
Listing updated:
Listed by:
Brianna Widmar 262-960-7184,
Epique Realty
Source: WIREX MLS,MLS#: 1971087
Originating MLS: Metro MLS
Facts & features
Interior
Bedrooms & bathrooms
- Bedrooms: 2
- Bathrooms: 1
- Full bathrooms: 1
- Main level bedrooms: 2
Primary bedroom
- Level: Main
- Area: 120
- Dimensions: 12 x 10
Bedroom 2
- Level: Main
- Area: 110
- Dimensions: 11 x 10
Bathroom
- Features: Tub Only, Ceramic Tile, Shower Over Tub
Kitchen
- Level: Main
- Area: 154
- Dimensions: 14 x 11
Living room
- Level: Main
- Area: 187
- Dimensions: 11 x 17
Heating
- Natural Gas, Forced Air
Cooling
- Central Air
Appliances
- Included: Disposal, Dryer, Microwave, Oven, Range, Refrigerator
Features
- High Speed Internet
- Basement: Block,Full,Partially Finished
Interior area
- Total structure area: 1,361
- Total interior livable area: 1,361 sqft
Property
Parking
- Total spaces: 1
- Parking features: Garage Door Opener, Detached, 1 Car
- Garage spaces: 1
Features
- Levels: One
- Stories: 1
Lot
- Size: 4,791 Square Feet
- Features: Sidewalks
Details
- Parcel number: 14040000
- Zoning: RES
Construction
Type & style
- Home type: SingleFamily
- Architectural style: Ranch
- Property subtype: Single Family Residence
Materials
- Aluminum Trim, Vinyl Siding
Condition
- 21+ Years
- New construction: No
- Year built: 1952
Utilities & green energy
- Sewer: Public Sewer
- Water: Public
- Utilities for property: Cable Available
Community & HOA
Location
- Region: Racine
- Municipality: Racine
Financial & listing details
- Price per square foot: $158/sqft
- Tax assessed value: $169,100
- Annual tax amount: $4,122
- Date on market: 7/10/2026
- Inclusions: Oven/Range, Fridge, Microwave, Dryer, Garbage Disposal
- Exclusions: Seller's Personal Property, Washer And Freezer In Basement
Estimated market value
Zestimate®
$210,900
Estimated sales range
$200,000 - $221,000
Rent Zestimate®
$1,578/mo
Price history
| Date | Event | Price |
|---|---|---|
| 8/2/2026 | Contingent | $214,900$158/sqft |
Source: | ||
| 7/23/2026 | Price change | $214,900-2.3%$158/sqft |
Source: | ||
| 7/10/2026 | Listed for sale | $219,900+61.7%$162/sqft |
Source: | ||
| 7/24/2020 | Sold | $136,000+4.7%$100/sqft |
Source: Public Record Report a problem | ||
| 6/19/2020 | Listed for sale | $129,900+124%$95/sqft |
Source: First Weber Inc- Racine #1694694 Report a problem | ||
| 8/27/2015 | Sold | $58,000$43/sqft |
Source: Public Record Report a problem | ||
Public tax history
| Year | Property taxes | Tax assessment |
|---|---|---|
| 2025 | $4,123 +11% | $169,100 +10.7% |
| 2024 | $3,716 +2.4% | $152,700 +10.7% |
| 2023 | $3,630 +9.7% | $138,000 +10.4% |
| 2022 | $3,309 +0.6% | $125,000 +9.6% |
| 2021 | $3,289 -1.2% | $114,000 |
| 2020 | $3,331 +12.1% | $114,000 +7.5% |
| 2019 | $2,972 +6.4% | $106,000 +21.8% |
| 2018 | $2,793 +3.3% | $87,000 |
| 2017 | $2,703 +3.5% | $87,000 +4.8% |
| 2016 | $2,613 | $83,000 +2.5% |
| 2015 | $2,613 | $81,000 |
| 2014 | $2,613 | $81,000 -5.8% |
| 2013 | $2,613 -0.3% | $86,000 -6.5% |
| 2012 | $2,620 -0.3% | $92,000 -10.7% |
| 2011 | $2,627 -1% | $103,000 -7.2% |
| 2010 | $2,655 -1.6% | $111,000 -5.9% |
| 2009 | $2,697 +1.2% | $118,000 |
| 2008 | $2,664 +5.4% | $118,000 +2.6% |
| 2007 | $2,528 +3% | $115,000 +3.6% |
| 2006 | $2,454 +4.9% | $111,000 +8.8% |
| 2005 | $2,340 +1.8% | $102,000 +7.4% |
| 2004 | $2,299 +7.9% | $95,000 +8% |
| 2003 | $2,131 +6.9% | $88,000 +6% |
| 2002 | $1,994 -1.2% | $83,000 +5.1% |
| 2001 | $2,017 +1.3% | $79,000 +3.9% |
| 2000 | $1,991 | $76,000 |
Find assessor info on the county website
Monthly payment
Est. payment
Payment breakdown
Explore the cost of this home by adjusting the details. Changes won't be saved.Climate risks
Neighborhood: 53403
Nearby schools
GreatSchools rating
- 1/10Mitchell Elementary SchoolGrades: PK-8Distance: 0.4 mi
- 5/10Park High SchoolGrades: 7-12Distance: 1.1 mi
Schools provided by the listing agent
- Elementary: Mitchell
- Middle: Mitchell
- High: Park
- District: Racine
Source: WIREX MLS. This data may not be complete. We recommend contacting the local school district to confirm school assignments for this home.
- $222,5003 bd2 ba912 sqft2101 Olive St, Racine, WI 53403Off Market
Save - $143,0003 bd1 ba1.1k sqft2308 James Blvd, Racine, WI 53403Sold
Save - $223,1003 bd1 ba969 sqft2312 James Blvd, Racine, WI 53403Off Market
Save 
- $208,500-- bd-- ba1k sqft2305 Coolidge Ave, Racine, WI 53403Off Market
Save - $227,1003 bd1 ba1k sqft2316 James Blvd, Racine, WI 53403Off Market
Save - $209,8003 bd1 ba1k sqft2115 Olive St, Racine, WI 53403Off Market
Save - $204,2003 bd1 ba1k sqft2309 Coolidge Ave, Racine, WI 53403Off Market
Save - $31,0002 bd1 ba975 sqft2320 James Blvd, Racine, WI 53403Sold
Save
A local agent can set up tours, give advice and negotiate with sellers.


