Skip main navigation
Closed
  • $790,000

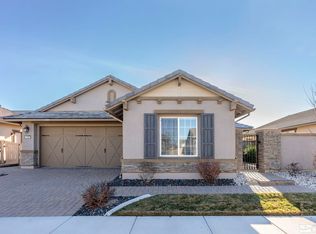
    2305 Arpagos Ln, Reno, NV 89521

    2beds
    1,991sqft
    Single Family Residence
    Built in 2016
    6,534 Square Feet Lot
    $790,200 Zestimate®
    $397/sqft
    $3,158 Estimated rent

    Home value

    $790,200

    $727,000 - $853,000

    $3,158/mo

    Zestimate® history
    Loading
    Loading...

    Owner options

    List your home for rent

    $3,158/mo

    Rent Zestimate®

    Find your next renter with Zillow Rental Manager. Plus, with online applications, you can quickly screen prospective tenants – for free.

    Learn more

    $3,158/mo

    Rent Zestimate®

    Refinance and save

    $4,776/mo

    Est. payment

    Refinancing to a lower rate could help reduce your monthly payments and save thousands over the life of the loan.

    See today's rates

    $4,776/mo

    Est. payment

    Explore your selling options

    Work with a Zillow partner agent

    Leverage their expertise and Zillow's premium Showcase listings to get your home seen by more buyers.

    Get started

    List with your own agent

    Get your home in front of millions of buyers by listing it on Zillow.

    Learn how to do it

    Sell it yourself

    Take full control of how buyers see your home on Zillow by listing For Sale by Owner (FSBO).

    List your home

    What's special

    Thoughtfully designed open floorplanAttached garageCovered patioHigh ceilings throughoutLarge sliding glass doorSmart thermostatSecondary en suite bedroom
    Enjoy luxury, low-maintenance living in this lovely single-story home located in the highly sought-after gated Regency at Damonte Ranch 55+ community. With limited resale inventory, this move-in ready home offers an exceptional opportunity to enjoy one of Reno's premier active adult neighborhoods. The thoughtfully designed open floorplan features a welcoming foyer with high ceilings, leading into a spacious great room that flows seamlessly into the kitchen and dining area. The kitchen offers a large island with breakfast bar, pantry, and abundant cabinetry, ideal for both everyday living and entertaining. Designed for indoor-outdoor living, a large sliding glass door opens to a covered patio and low-maintenance backyard with automatic irrigation, creating a comfortable space to relax or host guests. The primary suite is conveniently located on the main level and features dual sinks, walk-in closet, and walk-in shower, while the secondary en suite bedroom provide flexibility for guests. A separate office/den adds additional functional space. Additional features include high ceilings throughout, ceiling fans, smart thermostat, laundry room with cabinets and sink, and an attached garage. Residents enjoy access to over 17,000 square feet of resort-style amenities, including an indoor pool and spa, fitness center, game room, and social spaces, along with pickleball, tennis, bocce courts, and walking trails. A full-time lifestyle director coordinates community events and activities. When you purchase in this community, you also have access to the 2nd clubhouse and outdoor pool/spa and gym. Located within the master-planned Damonte Ranch community, there is convenient access to parks, trails, shopping, and dining, and approximately 15 minutes to Reno-Tahoe International Airport, 25 minutes to Lake Tahoe and world-class skiing.

    Zillow last checked:

    Listing updated:

    Listed by:

    Margie McIntyre BS.55018 775-250-3181,

    Dickson Realty - Damonte Ranch,

    Michael Kistler S.185875 775-253-2337,

    Dickson Realty - Damonte Ranch

    Bought with:

    Diana Renfroe, BS.24936

    Dickson Realty - Caughlin

    Source: NNRMLS,MLS#: 260003912MLS Logo

    Facts & features

    Interior

    Bedrooms & bathrooms
    • Bedrooms: 2
    • Bathrooms: 3
    • Full bathrooms: 2
    • 1/2 bathrooms: 1
    Heating
    • Forced Air, Natural Gas
    Cooling
    • Central Air
    Appliances
    • Included: Dishwasher, Disposal, Gas Cooktop, Microwave, None
    • Laundry: Cabinets, Laundry Room, Sink
    Features
    • Breakfast Bar, Ceiling Fan(s), High Ceilings, Kitchen Island, Pantry, Master Downstairs, Smart Thermostat, Walk-In Closet(s)
    • Flooring: Carpet, Ceramic Tile
    • Windows: Blinds, Double Pane Windows, Low Emissivity Windows, Vinyl Frames
    • Has fireplace: No
    • Common walls with other units/homes: No Common Walls
    Interior area
    • Total structure area: 1,991
    • Total interior livable area: 1,991 sqft

    Property

    Parking
    • Total spaces: 2
    • Parking features: Attached, Garage, Garage Door Opener
    • Attached garage spaces: 2
    Features
    • Levels: One
    • Stories: 1
    • Patio & porch: Covered, Patio
    • Exterior features: None
    • Spa features: None
    • Fencing: Back Yard,Full
    • Has view: Yes
    • View description: Peek
    Lot
    • Size: 6,534 Square Feet
    • Features: Landscaped, Level, Sprinklers In Front, Sprinklers In Rear
    Details
    • Additional structures: None
    • Parcel number: 14133214
    • Zoning: PUD

    Construction

    Type & style
    • Home type: SingleFamily
    • Property subtype: Single Family Residence
    Materials
    • Stucco
    • Foundation: Crawl Space
    • Roof: Pitched,Tile
    Condition
    • New construction: No
    • Year built: 2016

    Utilities & green energy

    • Sewer: Public Sewer
    • Water: Public
    • Utilities for property: Cable Available, Electricity Available, Internet Available, Natural Gas Available, Phone Available, Sewer Available, Water Available, Water Meter Installed

    Community & HOA

    Community
    • Features: Pickleball Court
    • Security: Security System Owned, Smoke Detector(s)
    • Senior community: Yes
    • Subdivision: Damonte Ranch Village 5-3
    HOA
    • Has HOA: Yes
    • Amenities included: Clubhouse, Fitness Center, Gated, Landscaping, Management, Parking, Pool, Recreation Room, Security, Spa/Hot Tub, Tennis Court(s)
    • Services included: Landscape Maintenance - Partial, Security, Snow Removal
    • HOA fee: $216 monthly
    • HOA name: Regency at Presidio
    • Second HOA fee: $155 monthly
    • Second HOA name: Presidio
    Location
    • Region: Reno

    Financial & listing details

    • Price per square foot: $397/sqft
    • Tax assessed value: $527,460
    • Annual tax amount: $6,548
    • Date on market: 4/3/2026
    • Cumulative days on market: 81 days
    • Listing terms: 1031 Exchange,Cash,Conventional,FHA,VA Loan

    Price history

    DateEventPrice
    6/23/2026Sold$790,000-1.2%$397/sqft
    Source: NNRMLS #260003912 Report a problem
    5/22/2026Contingent$799,400$402/sqft
    Source: NNRMLS #260003912 Report a problem
    5/12/2026Price change$799,400-2.4%$402/sqft
    Source: NNRMLS #260003912 Report a problem
    4/3/2026Listed for sale$819,000+10.7%$411/sqft
    Source: NNRMLS #260003912 Report a problem
    3/4/2024Listing removed--
    Source: Zillow Rentals Report a problem
    2/20/2024Listed for rent$3,200$2/sqft
    Source: Zillow Rentals Report a problem
    10/29/2023Listing removed--
    Source: NNRMLS #210012985 Report a problem
    10/28/2021Sold$740,000-1.3%$372/sqft
    Source: Public Record Report a problem
    9/7/2021Pending sale$750,000$377/sqft
    Source: NNRMLS #210012985 Report a problem
    8/27/2021Listed for sale$750,000+40.2%$377/sqft
    Source: NNRMLS #210012985 Report a problem
    3/26/2018Sold$535,000-0.7%$269/sqft
    Source: NNRMLS #180004065 Report a problem
    11/7/2017Listing removed$539,000$271/sqft
    Source: Nevada Home Connections #170013137 Report a problem
    9/5/2017Listed for sale$539,000+25.2%$271/sqft
    Source: Nevada Home Connections #170013137 Report a problem
    3/24/2016Sold$430,527$216/sqft
    Source: Public Record Report a problem

    Public tax history

    YearProperty taxesTax assessment
    2026$6,549 +8.1%$184,611 -1.5%
    2025$6,060 +8%$187,331 -0.1%
    2024$5,612 +3%$187,582 +4.3%
    2023$5,447 +3%$179,779 +20.2%
    2022$5,289 +5.2%$149,560 +3.6%
    2021$5,029 +5%$144,320 +6.2%
    2020$4,789 -4.8%$135,909
    2019$5,029 +5%$135,909 +9%
    2018$4,789 +7.6%$124,724 +1.7%
    2017$4,449 $122,645 -3.4%
    2016$4,449 $126,960 +753.2%
    2015$4,449 $14,881
    Find assessor info on the county website

    Neighborhood: Damonte Ranch

    Nearby schools

    GreatSchools rating
    Schools provided by the listing agent
    • Elementary: Nick Poulakidas
    • Middle: Depoali
    • High: Damonte

    Source: NNRMLS. This data may not be complete. We recommend contacting the local school district to confirm school assignments for this home.

    Get a cash offer in 3 minutes
    Find out how much your home could sell for in as little as 3 minutes with a no-obligation cash offer.
    Estimated market value
    $790,200
    Get a cash offer in 3 minutes
    Find out how much your home could sell for in as little as 3 minutes with a no-obligation cash offer.
    Estimated market value
    $790,200