Skip main navigation
For sale
  • Price cut: $15K (8/21)
    $435,000

    2305 Declaration Dr, Raleigh, NC 27615

    4beds
    2,106sqft
    : 
    $2,637/mo
    Get pre-qualified
    Single Family Residence, Residential
    Built in 1989
    5,662 Square Feet Lot
    $427,700 Zestimate®
    $207/sqft
    $19/mo HOA

    What's special

    Fresh interior paintFiber cement sidingNewer roofNewer hot water heater
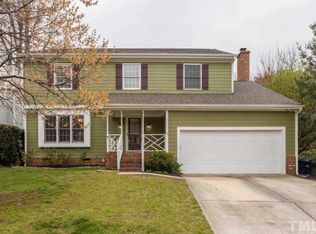
    Meticulously maintained and thoughtfully improved, this move-in ready home offers exceptional value with major improvements already completed for its next owner. Quality upgrades include fiber cement siding and vinyl windows installed by The Aluminum Company of North Carolina, complete with a transferable warranty for added peace of mind. Additional updates include a newer roof, newer hot water heater, fresh interior paint, new carpet and flooring throughout, and a widened, replaced driveway that enhances both functionality and curb appeal. Ideally located in one of Raleigh's established neighborhoods, you'll enjoy convenient access to shopping, dining, and everyday essentials at Lafayette Village, North Ridge Shopping Center, and the Falls of Neuse Road corridor. Commuters will appreciate the quick access to I-540, I-440, and US-1, making travel throughout the Triangle simple and convenient. Outdoor enthusiasts will appreciate the close proximity to Durant Nature Preserve, Eastgate Park, and the Neuse River Greenway, offering miles of walking and biking trails, playgrounds, athletic fields, and abundant opportunities to enjoy the outdoors. The home is also conveniently located near schools, medical facilities, shopping, restaurants, and everyday conveniences, offering the perfect balance of recreation and accessibility. With its extensive list of documented improvements, outstanding location, and meticulous care throughout the years, this is a home where you can move in with confidence and simply enjoy.
    24 days
    1,153
    74

    Likely to sell faster than

    Zillow last checked:

    Listing updated:

    Listed by:

    Dawn Bailey 919-539-2267,

    Southern Realty Group Inc.

    Source: Doorify MLS,MLS#: 10184696MLS Logo

      Facts & features

      Interior

      Bedrooms & bathrooms
      • Bedrooms: 4
      • Bathrooms: 3
      • Full bathrooms: 2
      • 1/2 bathrooms: 1
      Heating
      • Gas Pack, Heat Pump
      Cooling
      • Electric, Heat Pump
      Appliances
      • Included: Dishwasher, Electric Oven, Electric Range, Electric Water Heater, Microwave
      • Laundry: Main Level
      Features
      • Ceiling Fan(s), Double Vanity, Eat-in Kitchen
      • Flooring: Carpet, Vinyl
      • Windows: Aluminum Frames, Screens
      • Number of fireplaces: 1
      • Fireplace features: Wood Burning
      • Common walls with other units/homes: No Common Walls
      Interior area
      • Total structure area: 2,106
      • Total interior livable area: 2,106 sqft
      • Finished area above ground: 2,106
      • Finished area below ground: 0
      Video & virtual tour

      Property

      Parking
      • Total spaces: 2
      • Parking features: Driveway, Kitchen Level, On Site
      • Attached garage spaces: 2
      Features
      • Levels: Two
      • Stories: 2
      • Patio & porch: Covered, Front Porch
      • Has view: Yes
      Lot
      • Size: 5,662 Square Feet
      Details
      • Parcel number: 171712956928000 0169460
      • Zoning: R-6
      • Special conditions: Standard

      Construction

      Type & style
      • Home type: SingleFamily
      • Architectural style: Traditional
      • Property subtype: Single Family Residence, Residential
      Materials
      • Brick, Fiber Cement
      • Roof: Shingle
      Condition
      • New construction: No
      • Year built: 1989

      Utilities & green energy

      • Sewer: Public Sewer
      • Water: Public
      • Utilities for property: Electricity Available, Natural Gas Available

      Community & HOA

      Community
      • Subdivision: Woods Of North Ridge
      HOA
      • Has HOA: Yes
      • Services included: Unknown
      • HOA fee: $225 annually
      Location
      • Region: Raleigh

      Financial & listing details

      • Price per square foot: $207/sqft
      • Tax assessed value: $467,435
      • Annual tax amount: $4,096
      • Date on market: 8/6/2026
      • Road surface type: Asphalt, Paved

        Estimated market value

        $427,700

        $406,000 - $449,000

        $2,408/mo

        Price history

        DateEventPrice
        8/21/2026Price change$435,000-3.3%$207/sqft
        Source: Doorify MLS #10184696 Report a problem
        8/6/2026Listed for sale$450,000$214/sqft
        Source: Doorify MLS #10184696 Report a problem

        Public tax history

        YearProperty taxesTax assessment
        2025$4,097 +0.4%$467,435
        2024$4,080 +37.1%$467,435 +72.4%
        2023$2,975 +7.6%$271,066
        2022$2,765 +4%$271,066
        2021$2,657 +1.8%$271,066
        2020$2,609 +2.3%$271,066 +24.1%
        2019$2,551 $218,354
        2018$2,551 +11.3%$218,354
        2017$2,292 +2.1%$218,354
        2016$2,245 +2.3%$218,354 +4%
        2015$2,194 +5.4%$209,910
        2014$2,081 $209,910
        2013-- $209,910
        2012-- $209,910
        2011-- $209,910
        2010-- $209,910
        2009-- $209,910
        2008-- --
        2007-- --
        2006-- --
        2005-- --
        2004-- --
        2003-- --
        2002-- --
        2001-- --
        Find assessor info on the county website

        Monthly payment

        Est. payment

        Payment breakdown

        Explore the cost of this home by adjusting the details. Changes won't be saved.
        All calculations are estimates and provided by Zillow, Inc. for informational purposes only. Actual amounts may vary.
        HOA fees may include property taxes on listings classified as Co-Ops. Contact the listing agent and/or owner for fee details.
        See how much you could borrow to make a competitive offer.

        Climate risks

        Neighborhood: North Raleigh

        Getting around

        8 / 100
        Car-Dependent
        16 / 100
        Minimal Transit
        29 / 100
        Somewhat Bikeable

        Nearby schools

        GreatSchools rating
        Schools provided by the listing agent
        • Elementary: Wake - North Ridge Elementary
        • Middle: Wake - West Millbrook Middle
        • High: Wake - Millbrook High

        Source: Doorify MLS. This data may not be complete. We recommend contacting the local school district to confirm school assignments for this home.

        A local agent can set up tours, give advice and negotiate with sellers.

        Browse local experts