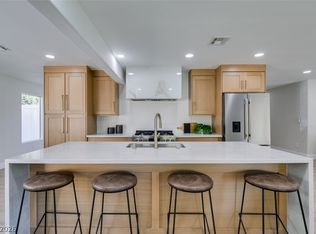
Welcome to this іnvіtіng 4-bedroοm, 2.5-bаth home with a pool, іdeаlly located in the desirable Summerlin area! Enjoy convenient access to Red Rock Casino, shopping, dining, entertainment, parks, and all that the Summerlin community has to offer. The spacious floor plan provides comfortable living with four bedrooms and 2.5 baths, offering plenty of room for family, guests, a home office, or flexible living needs. A fantastic opportunity to enjoy the convenience and lifestyle of one of Las Vegas' most sought-after areas, with the beauty of Red Rock Canyon and premier amenities just minutes away. Don’t miss this opportunity to make this Summerlin home your own!
Active
$675,000
2305 Loggerhead Rd, Las Vegas, NV 89117
4beds
2,052sqft
Single Family Residence
Built in 1990
5,662 Square Feet Lot
$654,700 Zestimate®
$329/sqft
$138/mo HOA
What's special
Spacious floor plan
- 8 days
- 272
- 18
Likely to sell faster than
Zillow last checked:
Listing updated:
Listed by:
Ginger Williams S.0192351 (702)504-5351,
Realty ONE Group, Inc
Source: LVR,MLS#: 2816471 Originating MLS: Greater Las Vegas Association of Realtors Inc
Originating MLS: Greater Las Vegas Association of Realtors IncFacts & features
Interior
Bedrooms & bathrooms
- Bedrooms: 4
- Bathrooms: 3
- Full bathrooms: 2
- 1/2 bathrooms: 1
Primary bedroom
- Description: Pbr Separate From Other,Walk-In Closet(s)
- Dimensions: 15x14
Primary bedroom
- Description: Ceiling Fan
- Dimensions: 10x10
Primary bedroom
- Description: Ceiling Fan
- Dimensions: 10x10
Primary bathroom
- Description: Double Sink,Separate Shower,Separate Tub
Dining room
- Description: Dining Area
- Dimensions: 10x10
Family room
- Description: Downstairs
- Dimensions: 14x14
Kitchen
- Description: Breakfast Bar/Counter,Granite Countertops,Tile Flooring
Living room
- Description: None
- Dimensions: 10x10
Living room
- Description: Entry Foyer,Formal,Front
- Dimensions: 18x17
Heating
- Central, Gas
Cooling
- Central Air, Electric
Appliances
- Included: Dryer, Disposal, Gas Range, Microwave, Refrigerator, Washer
- Laundry: Electric Dryer Hookup, Gas Dryer Hookup, In Garage
Features
- BathroomonMainLevel, Ceiling Fan(s), HalfBathonMainLevel
- Flooring: Hardwood
- Number of fireplaces: 1
- Fireplace features: Family Room, Other
Interior area
- Total structure area: 2,052
- Total interior livable area: 2,052 sqft
Video & virtual tour
Property
Parking
- Total spaces: 3
- Parking features: Attached, Garage, Private
- Attached garage spaces: 3
Features
- Stories: 2
- Exterior features: Private Yard
- Has private pool: Yes
- Pool features: In Ground, Private
- Has spa: Yes
- Fencing: Block,Back Yard
Lot
- Size: 5,662 Square Feet
- Features: Desert Landscaping, Landscaped, < 1/4 Acre
Details
- Parcel number: 16306414018
- Zoning description: Single Family
- Horse amenities: None
Construction
Type & style
- Home type: SingleFamily
- Architectural style: Two Story
- Property subtype: Single Family Residence
Materials
- Roof: Tile
Condition
- Resale
- Year built: 1990
Utilities & green energy
- Electric: Photovoltaics None
- Sewer: Public Sewer
- Water: Public
- Utilities for property: Underground Utilities
Community & HOA
Community
- Subdivision: Signature At Peccole Ranch- Amd
HOA
- Has HOA: Yes
- Services included: Association Management
- HOA fee: $138 monthly
- HOA name: Peccole Ranch
- HOA phone: 702-255-3351
Location
- Region: Las Vegas
Financial & listing details
- Price per square foot: $329/sqft
- Tax assessed value: $299,986
- Annual tax amount: $2,235
- Date on market: 9/9/2026
- Listing agreement: Exclusive Right To Sell
- Listing terms: Cash,Conventional,FHA,VA Loan
Estimated market value
$654,700
$622,000 - $687,000
$2,716/mo
Price history
| Date | Event | Price |
|---|---|---|
| 9/9/2026 | Listed for sale | $675,000+107.7%$329/sqft |
Source:  LVR #2816471 Report a problem LVR #2816471 Report a problem | ||
| 5/18/2017 | Sold | $325,000$158/sqft |
Source: LVR #1887392 Report a problem | ||
| 4/13/2017 | Listed for sale | $325,000+62.5%$158/sqft |
Source: Keller Williams Southern Nevad #1887392 Report a problem | ||
| 2/24/2017 | Sold | --0 |
Source: Agent Provided Report a problem | ||
| 3/5/2010 | Sold | $200,000+1.6%$97/sqft |
Source: Public Record Report a problem | ||
| 10/12/2009 | Sold | $196,770-50.7%$96/sqft |
Source: Public Record Report a problem | ||
| 7/7/2006 | Sold | $399,000+33.4%$194/sqft |
Source: Public Record Report a problem | ||
| 6/30/2004 | Sold | $299,000+78%$146/sqft |
Source: Public Record Report a problem | ||
| 3/29/2002 | Sold | $168,000+1.4%$82/sqft |
Source: Public Record Report a problem | ||
| 10/18/2001 | Sold | $165,600+6.2%$81/sqft |
Source: Public Record Report a problem | ||
| 9/19/2000 | Sold | $156,000+15.6%$76/sqft |
Source: Public Record Report a problem | ||
| 4/9/1998 | Sold | $135,000$66/sqft |
Source: Public Record Report a problem | ||
Public tax history
| Year | Property taxes | Tax assessment |
|---|---|---|
| 2026 | $2,238 +3% | $104,995 -3% |
| 2025 | $2,173 +3% | $108,280 +9% |
| 2024 | $2,110 +3% | $99,295 +9.3% |
| 2023 | $2,049 +3% | $90,832 +7.1% |
| 2022 | $1,989 +3% | $84,829 -0.7% |
| 2021 | $1,931 +3% | $85,465 +9.8% |
| 2020 | $1,874 +3% | $77,826 +3.9% |
| 2019 | $1,819 +5.7% | $74,901 |
| 2018 | $1,722 | $74,901 +3.9% |
| 2017 | $1,722 | $72,116 +3.9% |
| 2016 | $1,722 +0.2% | $69,376 +16.7% |
| 2015 | $1,718 +3% | $59,464 +20.5% |
| 2014 | $1,667 | $49,331 |
| 2013 | -- | $49,331 -15.7% |
| 2012 | -- | $58,535 -4.1% |
| 2011 | -- | $61,048 -4.9% |
| 2010 | -- | $64,209 -14.5% |
| 2009 | -- | $75,079 |
| 2008 | -- | $75,079 -35% |
| 2007 | -- | $115,502 +6.8% |
| 2006 | -- | $108,147 +33.4% |
| 2005 | -- | $81,085 +46.9% |
| 2004 | -- | $55,209 +3.7% |
| 2003 | -- | $53,232 +2.1% |
| 2002 | -- | $52,120 +6.5% |
| 2001 | -- | $48,950 |
Find assessor info on the county website
Monthly payment
Est. payment
Payment breakdown
Explore the cost of this home by adjusting the details. Changes won't be saved.Climate risks
Neighborhood: The Lakes
Nearby schools
Schools provided by the listing agent
- Elementary: Ober, D'Vorre & Hal,Ober, D'Vorre & Hal
- Middle: Johnson Walter
- High: Bonanza
Source: LVR. This data may not be complete. We recommend contacting the local school district to confirm school assignments for this home.
Similar homes
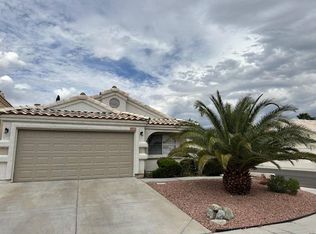
- $685,0004 bd3 ba2.4k sqft10008 Garamound Ave, Las Vegas, NV 89117For Sale
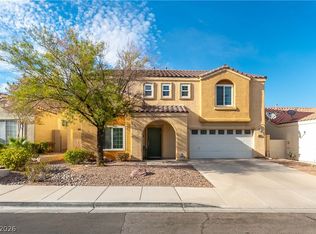 MLS ID #2814555, Yamit Ozana, Desert Horizon Realty. LVR
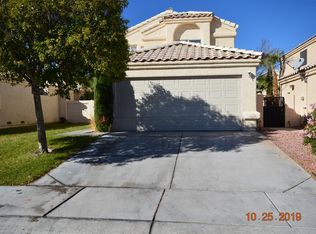
 - $650,0004 bd3 ba2.4k sqft9109 Shelter Cove Ct, Las Vegas, NV 89117For Sale
 MLS ID #2816080, Joseph Debenedetto, Boeckle & Co.. LVR
 - $738,0003 bd3 ba2.4k sqft9728 Stellar View Ave, Las Vegas, NV 89117For Sale
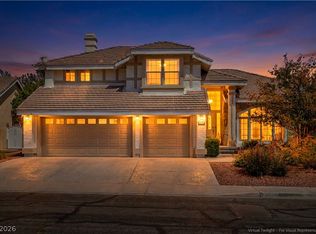 MLS ID #2817299, Susan Brigola, Legacy Real Estate Group. LVR
 - $639,5004 bd3 ba2.6k sqft2729 Fire Water Ct, Las Vegas, NV 89117For Sale
 MLS ID #2817311, Jamie Kirk, Alchemy Investments RE. LVR
