Skip main navigation
Coming soon 08/15
  • $575,000

    2305 NE Porter Rd, Blue Springs, MO 64014

    4beds
    2,000sqft
    : 
    $3,861/mo
    Get pre-qualified
    Single Family Residence
    Built in 1971
    1.27 Acres Lot
    $-- Zestimate®
    $288/sqft
    $-- HOA

    What's special

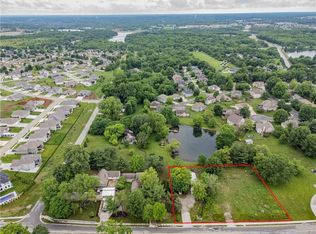
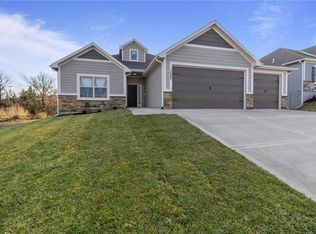
    Truly one of a kind in the heart of Blue Springs! Situated on a spacious 1.27-acre lot, this incredibly unique property offers a rare combination of comfortable living, impressive amenities, and outstanding income or multi-use potential. The four-bedroom, three-bath home features approximately 2,000 square feet above grade, including a beautifully expanded primary suite completed in 2023. A stunning four-car garage, added in 2022, is far more than your typical garage—with beautiful beam ceilings, modern light fixtures, abundant windows, and a thoughtfully finished design, this exceptional space has even been used as a wedding venue and offers endless possibilities for gatherings, entertaining, hobbies, or additional flexible use. The property also features an incredible 3,200-square-foot detached dance studio that has previously been rented to a dance company for practices and offers tremendous potential for a variety of uses, including a dance or fitness studio, photography space, creative workspace, or other business-related opportunities. Whether you're looking for space to run your own operation, generate potential rental income, pursue a passion, host small events and gatherings, or simply enjoy a property unlike anything else on the market, the possibilities here are truly exceptional. All of this is located in the highly desired Blue Springs School District with quick access to shopping, restaurants, and highways. Opportunities this unique don't come along often—come see everything this remarkable property has to offer before it's too late!
    --
    on Zillow
    |
    1,853
    views
    |
    103
    saves
    |

    Zillow last checked:

    Listing updated:

    Listed by:

    Andrew Caldwell 913-787-2421,

    ReeceNichols - Leawood,

    Alison Zimmerlin 913-206-1507,

    ReeceNichols - Leawood

    Source: Heartland MLS as distributed by MLS GRID,MLS#: 2629647MLS Logo

      Facts & features

      Interior

      Bedrooms & bathrooms
      • Bedrooms: 4
      • Bathrooms: 3
      • Full bathrooms: 3
      Primary bedroom
      • Features: Walk-In Closet(s), Wood Floor
      • Level: First
      Bedroom 1
      • Level: First
      Primary bathroom
      • Features: Separate Shower And Tub
      • Level: First
      Dining room
      • Level: First
      Kitchen
      • Level: First
      Living room
      • Features: Fireplace, Wood Floor
      • Level: First
      Sitting room
      • Level: First
      Heating
      • Heat Pump
      Cooling
      • Electric
      Appliances
      • Included: Dishwasher, Disposal, Refrigerator, Stainless Steel Appliance(s)
      • Laundry: Bedroom Level, In Basement
      Features
      • Pantry
      • Flooring: Ceramic Tile, Wood
      • Basement: Concrete,Unfinished,Walk-Up Access
      • Number of fireplaces: 2
      • Fireplace features: Basement, Living Room
      Interior area
      • Total structure area: 2,000
      • Total interior livable area: 2,000 sqft
      • Finished area above ground: 2,000
      • Finished area below ground: 0

      Property

      Parking
      • Total spaces: 4
      • Parking features: Detached, Garage Faces Front, Garage Faces Side, Off Street
      • Garage spaces: 4
      Features
      • Patio & porch: Patio, Porch
      Lot
      • Size: 1.27 Acres
      • Features: Acreage, Corner Lot
      Details
      • Additional structures: Garage(s), Income Unit, Other, Outbuilding
      • Parcel number: 36240010100000000

      Construction

      Type & style
      • Home type: SingleFamily
      • Architectural style: Traditional
      • Property subtype: Single Family Residence
      Materials
      • Brick Veneer, Vinyl Siding
      • Roof: Composition
      Condition
      • Year built: 1971

      Utilities & green energy

      • Sewer: Septic Tank
      • Water: Public

      Community & HOA

      Community
      • Subdivision: Other
      HOA
      • Has HOA: No
      Location
      • Region: Blue Springs

      Financial & listing details

      • Price per square foot: $288/sqft
      • Tax assessed value: $805,000
      • Annual tax amount: $11,648
      • Date on market: 7/3/2026
      • Listing terms: Cash,Conventional,FHA,VA Loan
      • Ownership: Private
      • Road surface type: Paved

        Estimated market value

        Not available

        Estimated sales range

        Not available

        Not available

        Price history

        DateEventPrice
        11/13/2024Listing removed$700,000$350/sqft
        Source: ReeceNichols Real Estate #2486479 Report a problem
        6/26/2024Listed for sale$700,000$350/sqft
        Source: ReeceNichols Real Estate #2486479 Report a problem
        6/15/2024Listing removed$700,000$350/sqft
        Source: ReeceNichols Real Estate #2486479 Report a problem
        5/3/2024Listed for sale$700,000-6.7%$350/sqft
        Source: ReeceNichols Real Estate #2486479 Report a problem
        5/3/2024Listing removed$750,000$375/sqft
        Source: ReeceNichols Real Estate #2433367 Report a problem
        5/26/2023Listed for sale$750,000$375/sqft
        Source: Heartland MLS as distributed by MLS GRID #2433367 Report a problem

        Public tax history

        YearProperty taxesTax assessment
        2025$11,648 +15.6%$152,950 +15%
        2024$10,079 +2.1%$133,000
        2023$9,876 +281.2%$133,000 +332.1%
        2022$2,591 +0.1%$30,781
        2021$2,588 +16.9%$30,781 +14.1%
        2020$2,214 +3.3%$26,966
        2019$2,144 $26,966 -32.7%
        2018$2,144 -40.4%$40,070
        2017$3,595 +5%$40,070 +2.2%
        2016$3,422 +0.1%$39,220
        2014$3,419 +0.5%$39,220
        2013$3,401 +0.1%$39,220
        2012$3,398 -6.6%$39,220
        2011$3,639 +1.8%$39,220 -6.1%
        2010$3,574 -3.3%$41,779 +135.5%
        2009$3,695 +1.8%$17,739 -59%
        2008$3,628 -0.3%$43,313
        2007$3,640 +0%$43,313
        2006$3,638 +2.9%$43,313
        2005$3,536 $43,313
        Find assessor info on the county website

        Monthly payment

        Est. payment

        Payment breakdown

        Explore the cost of this home by adjusting the details. Changes won't be saved.
        All calculations are estimates and provided by Zillow, Inc. for informational purposes only. Actual amounts may vary.
        HOA fees may include property taxes on listings classified as Co-Ops. Contact the listing agent and/or owner for fee details.
        Mortgage interest rates are dependent on a number of factors, including credit score, down payment, and repayment length. Interest rate data provided by Zillow Group Marketplace, Inc. as of 1/1/1970 from various mortgage lenders with which we have lead or other similar arrangements; the Estimated Payment is an average of those rates.
        See how much you could borrow to make a competitive offer.

        Climate risks

        Neighborhood: 64014

        Getting around

        2 / 100
        Car-Dependent
        18 / 100
        Somewhat Bikeable

        Nearby schools

        GreatSchools rating
        Schools provided by the listing agent
        • Elementary: Lucy Franklin
        • Middle: Brittany Hill
        • High: Blue Springs

        Source: Heartland MLS as distributed by MLS GRID. This data may not be complete. We recommend contacting the local school district to confirm school assignments for this home.

        A local agent can set up tours, give advice and negotiate with sellers.

        A local lender can help you make sure your offer is ready when you are.

        Browse local experts

        Similar homes