Welcome to this beautifully renovated home in sought after Coley Forest, Raleigh, NC, situated on an expansive 20,038 square-foot lot that offers substantial landscaped outdoor space and privacy. This property features an elegant living room with custom fireplace, built in bookcases and a wall of French doors that seamlessly access an expansive deck, pergola and beautifully landscaped yard. Formal dining room, powder room, kitchen with breakfast room, spacious utility, laundry, hobby room with major cabinet space complete the first floor. Four bedrooms and a great room with wet bar and mini fridge offer a relaxing sanctuary of flexible space for living, recreation, media and entertaining. Three renovated full baths and one half bath feature beautiful marble tilework. The two-car garage, provides ample accommodation for vehicles and storage needs. Currently the garage has been modified with a full bath and ramp for wheelchair access. This change has been left in place in the event someone would need these changes while adding a downstairs master suite or elevator. The owner has plans that include the addition of a main floor master suite and an elevator. The generous lot size presents excellent potential for outdoor activities as well as an opportunity to add an additional downstairs master suite. Located in the established Coley Forest community, this residence offers convenient access to all that Raleigh has to offer while maintaining a sense of space and seclusion. The drapes, drapery rods and hardware do not remain in living, dining, breakfast and bedrooms. Mirror in hall bath upstairs to be replaced
Coming soon 07/29
$1,250,000
2305 Wheeler Rd, Raleigh, NC 27612
4beds
3,338sqft
Single Family Residence, Residential
Built in 1971
0.46 Acres Lot
$1,275,400 Zestimate®
$374/sqft
$-- HOA
What's special
- 1 day |
- 876 |
- 75 |
Zillow last checked:
Listing updated:
Listed by:
Ann Morgan 919-787-7465,
Morgan-Jones, Realtors
Source: Doorify MLS,MLS#: 10181214
Facts & features
Interior
Bedrooms & bathrooms
- Bedrooms: 4
- Bathrooms: 4
- Full bathrooms: 3
- 1/2 bathrooms: 1
Heating
- Central, Electric, Fireplace Insert, Fireplace(s), Forced Air, Natural Gas, Radiant Floor
Cooling
- Central Air, Electric, Exhaust Fan
Appliances
- Included: Bar Fridge, Dishwasher, Disposal, Down Draft, Dryer, Electric Oven, Exhaust Fan, Gas Cooktop, Gas Water Heater, Microwave, Refrigerator, Self Cleaning Oven, Stainless Steel Appliance(s), Vented Exhaust Fan, Washer, Water Heater
- Laundry: Electric Dryer Hookup, Laundry Room, Main Level
Features
- Bathtub/Shower Combination, Bookcases, Breakfast Bar, Built-in Features, Ceiling Fan(s), Chandelier, Crown Molding, Dual Closets, Eat-in Kitchen, Entrance Foyer, Granite Counters, Pantry, Room Over Garage, Separate Shower, Smooth Ceilings, Stone Counters, Tile Counters, Tray Ceiling(s), Walk-In Closet(s), Walk-In Shower, Wet Bar, Whirlpool Tub, See Remarks
- Flooring: Ceramic Tile, Hardwood, Marble, Simulated Wood
- Doors: French Doors, Storm Door(s)
- Windows: Blinds, Double Pane Windows, Insulated Windows
- Number of fireplaces: 1
- Fireplace features: Blower Fan, Circulating, Fireplace Screen, Gas, Gas Log, Glass Doors, Living Room, Stone
Interior area
- Total structure area: 3,338
- Total interior livable area: 3,338 sqft
- Finished area above ground: 3,338
- Finished area below ground: 0
Property
Parking
- Total spaces: 6
- Parking features: Attached, Driveway, Garage, Garage Door Opener, Inside Entrance, Lighted, Off Street, On Street, Paved, Side By Side, Storage
- Attached garage spaces: 2
- Uncovered spaces: 4
- Details: street and driveway parking as well as two car garage
Accessibility
- Accessibility features: Accessible Approach with Ramp, Accessible Central Living Area, Accessible Common Area, Accessible Entrance, Accessible Full Bath, Accessible Kitchen, Accessible Washer/Dryer, Customized Wheelchair Accessible, Safe Emergency Egress from Home
Features
- Levels: Two
- Stories: 2
- Patio & porch: Covered, Deck, Front Porch
- Exterior features: Fenced Yard, Garden, Lighting, Private Yard, Rain Barrel/Cistern(s), Rain Gutters, Other
- Pool features: Community
- Fencing: Back Yard, Fenced, Gate
- Has view: Yes
Lot
- Size: 0.46 Acres
- Dimensions: 109 x 201 x 81 x 196
- Features: Back Yard, Front Yard, Gentle Sloping, Hardwood Trees, Landscaped, Near Public Transit, Private, Sprinklers In Front, Sprinklers In Rear
Details
- Additional structures: Pergola
- Parcel number: 079515645523000 0065239
- Zoning: R-4
Construction
Type & style
- Home type: SingleFamily
- Architectural style: Traditional
- Property subtype: Single Family Residence, Residential
Materials
- Batts Insulation, Blown-In Insulation, Brick, Brick Veneer, HardiPlank Type, Lap Siding
- Foundation: Brick/Mortar
- Roof: Shingle
Condition
- New construction: No
- Year built: 1971
Utilities & green energy
- Sewer: Public Sewer
- Water: Public
- Utilities for property: Cable Available, Electricity Connected, Natural Gas Connected, Phone Available, Sewer Connected, Water Connected, Underground Utilities
Community & HOA
Community
- Features: Curbs, Park, Playground, Pool, Restaurant, Street Lights, Tennis Court(s)
- Subdivision: Coley Forest
HOA
- Has HOA: No
Location
- Region: Raleigh
Financial & listing details
- Price per square foot: $374/sqft
- Tax assessed value: $1,202,132
- Annual tax amount: $10,503
- Date on market: 7/29/2026
- Road surface type: Paved
Estimated market value
$1,275,400
$1.14M - $1.42M
$3,133/mo
Price history
| Date | Event | Price |
|---|---|---|
| 4/30/1981 | Sold | $96,000$29/sqft |
Source: Agent Provided Report a problem | ||
Public tax history
| Year | Property taxes | Tax assessment |
|---|---|---|
| 2025 | $10,504 +0.4% | $1,202,132 |
| 2024 | $10,461 +22.7% | $1,202,132 +54.1% |
| 2023 | $8,525 +7.6% | $780,303 |
| 2022 | $7,921 +4% | $780,303 |
| 2021 | $7,612 | $780,303 |
| 2020 | -- | $780,303 +20.2% |
| 2019 | $7,542 | $649,030 |
| 2018 | $7,542 +11.4% | $649,030 |
| 2017 | $6,772 | $649,030 |
| 2016 | -- | $649,030 -8.6% |
| 2015 | -- | $710,481 |
| 2014 | -- | $710,481 |
| 2013 | -- | $710,481 |
| 2012 | -- | $710,481 |
| 2011 | -- | $710,481 |
| 2010 | -- | $710,481 |
| 2009 | -- | $710,481 |
| 2008 | -- | -- |
| 2007 | -- | -- |
| 2006 | -- | -- |
| 2005 | -- | -- |
| 2004 | -- | -- |
| 2003 | -- | -- |
| 2002 | -- | -- |
| 2001 | -- | -- |
Find assessor info on the county website
Monthly payment
Est. payment
Payment breakdown
Explore the cost of this home by adjusting the details. Changes won't be saved.Climate risks
Neighborhood: Glenwood
Nearby schools
GreatSchools rating
- 8/10Lacy ElementaryGrades: PK-5Distance: 0.7 mi
- 7/10Martin MiddleGrades: 6-8Distance: 1 mi
- 7/10Needham Broughton HighGrades: 9-12Distance: 2.5 mi
Schools provided by the listing agent
- Elementary: Wake - Lacy Elementary
- Middle: Wake - Martin Middle
- High: Wake - Needham Broughton High
Source: Doorify MLS. This data may not be complete. We recommend contacting the local school district to confirm school assignments for this home.
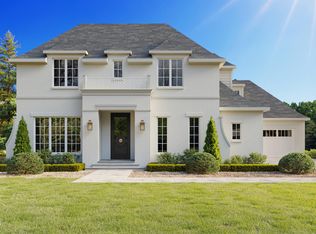
- $3,500,0005 bd7 ba5.3k sqft2309 Wheeler Rd, Raleigh, NC 27612Pending
- $2,646,000-- bd3 ba5.6k sqft2303 Wheeler Rd, Raleigh, NC 27612Off Market
- $1,534,8005 bd4 ba4.2k sqft904 Westwood Dr, Raleigh, NC 27607Off Market
- $2,375,000-- bd3 ba5.2k sqft900 Westwood Dr, Raleigh, NC 27607Sold
- $1,216,500-- bd3 ba3.2k sqft2308 Coley Forest Pl, Raleigh, NC 27612Off Market
- $2,058,6003 bd3 ba2k sqft2313 Wheeler Rd, Raleigh, NC 27612Off Market
- $2,375,0005 bd5 ba5.1k sqft2301 Wheeler Rd, Raleigh, NC 27607Sold
- $861,200-- bd2 ba2k sqft905 Glen Eden Dr, Raleigh, NC 27612Off Market
A local agent can set up tours, give advice and negotiate with sellers.
Similar homes
- $1,295,0004 bd3 ba2.9k sqft801 Glen Eden Dr, Raleigh, NC 27612For Sale
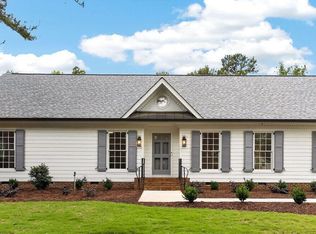
 MLS ID #10169394, Sarah Clements Cain. Doorify MLS
 - $1,199,9005 bd4 ba3.6k sqft3700 Laurel Hills Rd, Raleigh, NC 27612For Sale
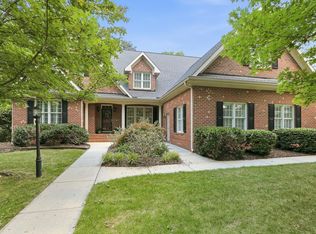 MLS ID #10173782, Linda Trevor. Doorify MLS
 - $925,0003 bd3 ba2.8k sqft1321 Hathaway Rd, Raleigh, NC 27608For Sale
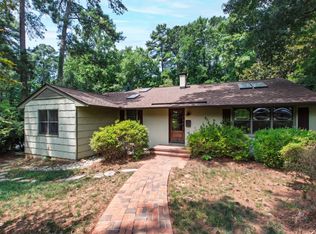 MLS ID #10180822, Mollie Owen. Doorify MLS
 - $1,775,0005 bd5 ba3.9k sqft3516 Ranlo Dr, Raleigh, NC 27612For Sale
 MLS ID #10176574, Bobbie Callahan. Doorify MLS
 - $1,200,0004 bd4 ba3.5k sqft2601 York Rd, Raleigh, NC 27608For SaleMLS ID #10167688, Ihrie O'Bryant. Doorify MLS
- $895,0004 bd3 ba3.8k sqft4204 Laurel Hills Rd, Raleigh, NC 27612For SaleMLS ID #10174917, Cara Pierce. Doorify MLS
- $1,675,0005 bd6 ba4.1k sqft3708 Lubbock Dr, Raleigh, NC 27612For SaleMLS ID #10171804, Joseph L Hodge. Doorify MLS
- $715,0004 bd3 ba2.5k sqft1901 Hillock Dr, Raleigh, NC 27612For SaleMLS ID #10178344, Jordan Leigh Ramsey. Doorify MLS
- $1,125,0004 bd3 ba2.4k sqft4711 Pamlico Dr, Raleigh, NC 27609For SaleMLS ID #10174782, Liza Seymour. Doorify MLS
- $675,0003 bd2 ba2k sqft3020 Stone Gap Ct, Raleigh, NC 27612For SaleMLS ID #10180813, Sherrie Smith. Doorify MLS
- $1,139,0003 bd2 ba2.9k sqft809 Lake Boone Trl, Raleigh, NC 27607For SaleMLS ID #10162080, Elizabeth Cranfill. Doorify MLS
- $950,0004 bd2 ba2.4k sqft4419 Laurel Hills Rd, Raleigh, NC 27612For SaleMLS ID #10173773, Casey Styers. Doorify MLS
- $1,295,0004 bd3 ba2.5k sqft1509 Caswell St, Raleigh, NC 27608For SaleMLS ID #10174474, Graham Young. Doorify MLS
- $925,0004 bd3 ba3.3k sqft1003 Gardner St, Raleigh, NC 27607For SaleMLS ID #10179270, Beth Smoot. Doorify MLS
- $1,150,0005 bd4 ba3.2k sqft212 Ellwood Dr, Raleigh, NC 27609For Sale By Owner
- $950,0003 bd3 ba2.8k sqft1428 Dixie Trl, Raleigh, NC 27607For SaleMLS ID #10163281, May McMillan Bensen. Doorify MLS
- $1,295,0003 bd3 ba3.3k sqft2501 Kenmore Dr, Raleigh, NC 27608For SaleMLS ID #10168965, Montie Smith. Doorify MLS
- $1,595,0004 bd4 ba3.2k sqft2714 Saint Marys St, Raleigh, NC 27609For SaleMLS ID #10179284, Suiter Ragland. Doorify MLS
- $735,0004 bd3 ba2.1k sqft1810 Varnell Ave, Raleigh, NC 27612For SaleMLS ID #10170347, William Patrick. Doorify MLS
- $1,275,0003 bd4 ba3.5k sqft3838 Cottage Rose Ln, Raleigh, NC 27612For SaleMLS ID #10166557, Stuart Deibel. Doorify MLS
