Welcome to your dream home in The Oaks at Fallon! This stunning property boasts a large private corner lot, offering unparalleled privacy & serenity. Situated in one of the most desirable locations within the community, you'll enjoy the luxury of a private alley & having no neighbors behind you.Crafted with enduring elegance by Legacy Custom Homes, this all-brick residence exudes timeless charm. Step inside to discover a meticulously maintained, beautifully appointed home w/ 10-foot ceilings on the first floor, unblemished hardwood flooring throughout, & where technology meets convenience with a remote Control 4 system, allowing you to effortlessly control various aspects of your home with ease.The spacious outdoor living area, perfect for entertaining or relaxing, flows out into a generously sized fenced-in backyard.
This home truly embodies the perfect blend of luxury, comfort, and convenience, promising a lifestyle of unparalleled refinement. Don't miss your chance to make this exquisite residence your own!
Sold for $1,700,000
$1,700,000
2305 Yancey St, Raleigh, NC 27608
4beds
3,782sqft
Single Family Residence
Built in 2012
-- sqft lot
$1,817,200 Zestimate®
$449/sqft
$5,585 Estimated rent
Home value
$1,817,200
$1.71M - $1.94M
$5,585/mo
Zestimate® history
Owner options
List your home for rent
$5,585/mo
Rent Zestimate®
Find your next renter with Zillow Rental Manager. Plus, with online applications, you can quickly screen prospective tenants – for free.
$5,585/mo
Rent Zestimate®
Refinance and save
$11,120/mo
Est. payment
Refinancing to a lower rate could help reduce your monthly payments and save thousands over the life of the loan.
$11,120/mo
Est. payment
Explore your selling options
Work with a Zillow partner agent
Leverage their expertise and Zillow's premium Showcase listings to get your home seen by more buyers.
Get startedList with your own agent
Get your home in front of millions of buyers by listing it on Zillow.
Learn how to do itSell it yourself
Take full control of how buyers see your home on Zillow by listing For Sale by Owner (FSBO).
List your homeWhat's special
Large private corner lotLegacy custom homes
Zillow last checked:
Listing updated:
Listed by:
William McElroy 919-931-3434,
Dogwood Properties
Bought with:
Liz Brown, 294985
Compass -- Cary
Source: Doorify MLS,MLS#: 10017962
Facts & features
Interior
Bedrooms & bathrooms
- Bedrooms: 4
- Bathrooms: 4
- Full bathrooms: 3
- 1/2 bathrooms: 1
Primary bedroom
- Level: Second
- Area: 254.8 Square Feet
- Dimensions: 18.2 x 14
Bedroom 2
- Level: Second
- Area: 168 Square Feet
- Dimensions: 14 x 12
Bedroom 3
- Level: Second
- Area: 168 Square Feet
- Dimensions: 12 x 14
Bedroom 4
- Level: Second
- Area: 176.8 Square Feet
- Dimensions: 13.6 x 13
Breakfast room
- Level: Main
- Area: 156 Square Feet
- Dimensions: 12 x 13
Dining room
- Level: Main
- Area: 224 Square Feet
- Dimensions: 16 x 14
Other
- Level: Main
- Area: 156.1 Square Feet
- Dimensions: 22.3 x 7
Family room
- Level: Main
- Area: 383.4 Square Feet
- Dimensions: 18 x 21.3
Kitchen
- Level: Main
- Area: 219.8 Square Feet
- Dimensions: 15.7 x 14
Laundry
- Level: Second
- Area: 45 Square Feet
- Dimensions: 9 x 5
Living room
- Level: Main
- Area: 224 Square Feet
- Dimensions: 16 x 14
Other
- Description: Attic Storage
- Level: Third
- Area: 1216 Square Feet
- Dimensions: 38 x 32
Other
- Description: Covered Porch
- Level: Main
- Area: 352 Square Feet
- Dimensions: 16 x 22
Other
- Description: Garage
- Level: Main
- Area: 475.2 Square Feet
- Dimensions: 21.6 x 22
Heating
- Central, Forced Air, Natural Gas
Cooling
- Central Air
Appliances
- Included: Bar Fridge, Built-In Refrigerator, Disposal, Dishwasher, Exhaust Fan, Gas Cooktop, Gas Water Heater, Microwave, Plumbed For Ice Maker, Range Hood, Stainless Steel Appliance(s), Tankless Water Heater, Vented Exhaust Fan, Wine Refrigerator, Wall Oven
- Laundry: Laundry Room, Upper Level
Features
- Bar, Built-in Features, Bookcases, Ceiling Fan(s), Crown Molding, Dry Bar, Double Vanity, Entrance Foyer, Eat-in Kitchen, Granite Counters, High Ceilings, High Speed Internet, Kitchen Island, Open Floorplan, Pantry, Recessed Lighting, Smart Thermostat, Soaking Tub, Tray Ceiling(s), Wet Bar, Walk-In Closet(s), Butler's Pantry, Walk-In Shower, Water Closet, Smooth Ceilings
- Flooring: Carpet, Hardwood, Tile
- Number of fireplaces: 2
- Fireplace features: Double Sided, Family Room, Outside, Wood Burning
Interior area
- Total structure area: 3,782
- Total interior livable area: 3,782 sqft
- Finished area above ground: 3,782
- Finished area below ground: 0
Property
Parking
- Total spaces: 2
- Parking features: Alley Access, Detached, Garage Faces Rear, Garage, Garage Door Opener
- Garage spaces: 2
Features
- Levels: Two
- Stories: 2
- Patio & porch: Covered, Front Porch, Porch, Rear Porch
- Exterior features: Garden, Private Entrance, Private Yard, Rain Gutters, Smart Light(s), Fenced Yard
- Pool features: Association, Community
- Fencing: Back Yard,Wood
Lot
- Features: Back Yard, Corner Lot, Front Yard
Details
- Additional structures: None
- Parcel number: 1705812185
- Special conditions: Standard
- Other equipment: None
Construction
Type & style
- Home type: SingleFamily
- Architectural style: Georgian,Transitional
- Property subtype: Single Family Residence
Materials
- Brick, HardiPlank Type
- Foundation: Raised
- Roof: Shingle
Condition
- New construction: No
- Year built: 2012
Utilities & green energy
- Sewer: Public Sewer
- Water: Public
- Utilities for property: Cable Connected, Electricity Connected, Natural Gas Connected, Sewer Connected, Water Connected
Community & HOA
Community
- Features: Clubhouse, Park, Pool, Street Lights, Sidewalks
- Security: Secured Garage/Parking, Smoke Detector(s)
- Subdivision: The Oaks at Fallon Park
HOA
- Has HOA: Yes
- Amenities included: Clubhouse, Maintenance Grounds, Pool
- Services included: Maintenance Grounds, Storm Water Maintenance
- HOA fee: $275 monthly
- HOA name: York Properties
- HOA phone: 919-821-1350
Location
- Region: Raleigh
Financial & listing details
- Price per square foot: $449/sqft
- Tax assessed value: $1,456,428
- Annual tax amount: $10,069
- Date on market: 3/19/2024
- Listing agreement: Exclusive Right To Sell
- Listing terms: Cash,Conventional
Price history
| Date | Event | Price |
|---|---|---|
| 6/7/2024 | Sold | $1,700,000+6.3%$449/sqft |
Source:  Doorify MLS #10017962 Report a problem Doorify MLS #10017962 Report a problem | ||
| 3/22/2024 | Pending sale | $1,599,000$423/sqft |
Source: Doorify MLS #10017962 Report a problem | ||
| 3/19/2024 | Listed for sale | $1,599,000+109%$423/sqft |
Source: Doorify MLS #10017962 Report a problem | ||
| 5/24/2012 | Sold | $765,000+273.2%$202/sqft |
Source: Public Record Report a problem | ||
| 12/20/2011 | Sold | $205,000$54/sqft |
Source: Public Record Report a problem | ||
Public tax history
| Year | Property taxes | Tax assessment |
|---|---|---|
| 2025 | $12,722 +0.4% | $1,456,428 |
| 2024 | $12,669 +25.8% | $1,456,428 +58% |
| 2023 | $10,069 +7.6% | $921,893 |
| 2022 | $9,354 +4.1% | $921,893 |
| 2021 | $8,990 +1.9% | $921,893 |
| 2020 | $8,826 -9.8% | $921,893 +9.4% |
| 2019 | $9,784 | $842,564 |
| 2018 | $9,784 +11.4% | $842,564 |
| 2017 | $8,785 +2.1% | $842,564 |
| 2016 | $8,604 +2% | $842,564 +3.7% |
| 2015 | $8,433 +5.5% | $812,447 |
| 2014 | $7,997 | $812,447 |
| 2013 | -- | $812,447 |
Find assessor info on the county website
Neighborhood: Five Points
Nearby homes
- $1,340,0004 bd3 ba3k sqft2309 Yancey St, Raleigh, NC 27608Sold
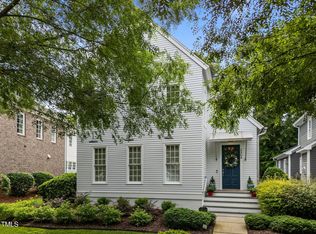
- $1,688,6004 bd5 ba3.5k sqft709 Wayne Dr, Raleigh, NC 27608Off Market
- $2,0000.27 acres2303 Yancey St, Raleigh, NC 27608Off Market
- $1,533,6004 bd4 ba3k sqft705 Wayne Dr, Raleigh, NC 27608Off Market
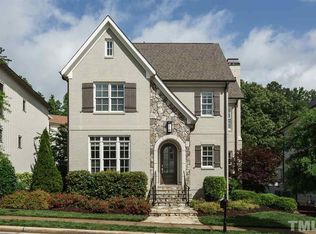
- $1,325,400-- bd3 ba2.8k sqft2313 Yancey St, Raleigh, NC 27608Off Market
- $1,716,5004 bd4 ba4k sqft2108 Blue Oak Ter, Raleigh, NC 27608Off Market
- $--7,405 sqft2100 Blue Oak Ter, Raleigh, NC 27608Off Market
- $1,747,6004 bd5 ba3.7k sqft701 Wayne Dr, Raleigh, NC 27608Off Market
Nearby schools
GreatSchools rating
- 5/10Joyner ElementaryGrades: PK-5Distance: 0.1 mi
- 7/10Oberlin Middle SchoolGrades: 6-8Distance: 1.3 mi
- 7/10Needham Broughton HighGrades: 9-12Distance: 1.9 mi
Schools provided by the listing agent
- Elementary: Wake - Joyner Elementary
- Middle: Wake - Oberlin Middle
- High: Wake - Needham Broughton High
Source: Doorify MLS. This data may not be complete. We recommend contacting the local school district to confirm school assignments for this home.
Get a cash offer in 3 minutes
Find out how much your home could sell for in as little as 3 minutes with a no-obligation cash offer.
Estimated market value
$1,817,200
Get a cash offer in 3 minutes
Find out how much your home could sell for in as little as 3 minutes with a no-obligation cash offer.
Estimated market value
$1,817,200
- North Carolina
- Wake County
- Raleigh
- 27608
- Five Points
- 2305 Yancey St
