Discover your own private resort on two beautifully landscaped acres, where lush gardens, tranquil ponds, and exceptional amenities create an unforgettable retreat. Lovingly maintained with evident pride of ownership, this one-of-a-kind property offers the perfect blend of comfort, recreation, and peaceful living.The main level features a spacious primary suite with an en-suite bath, two additional bedrooms, an inviting living room with a cozy wood-burning fireplace, and oversized windows that fill the home with natural light while showcasing the picturesque grounds. The updated kitchen offers abundant cabinetry, a generous pantry, and an ideal layout for everyday living and entertaining.Downstairs, you'll find two more bedrooms, a large family room, and a wet bar—perfect for hosting guests, multi-generational living, or creating the ultimate entertainment space.Outside, the property truly shines. Wander through professionally landscaped grounds with two serene ponds, relax on the expansive deck that extends into the gardens, or take advantage of the detached workshop and RV garage. The showpiece is the incredible 1,600-square-foot recreation building featuring a heated indoor pool for year-round enjoyment, a full bath, space for games and fitness equipment, and a comfortable lounge area—bringing resort-style living home every day.Located just minutes from the Clackamas River, Paradise Park, and Milo McIver State Park, this extraordinary estate offers unmatched privacy, endless recreation, and a lifestyle that's truly second to none.
Sold
$870,000
23053 S Redland Rd, Estacada, OR 97023
4beds
3,291sqft
Residential, Single Family Residence
Built in 1970
1.97 Acres Lot
$863,500 Zestimate®
$264/sqft
$3,521 Estimated rent
Home value
$863,500
$820,000 - $907,000
$3,521/mo
Zestimate® history
Owner options
List your home for rent
$3,521/mo
Rent Zestimate®
Find your next renter with Zillow Rental Manager. Plus, with online applications, you can quickly screen prospective tenants – for free.
$3,521/mo
Rent Zestimate®
Refinance and save
$5,649/mo
Est. payment
Refinancing to a lower rate could help reduce your monthly payments and save thousands over the life of the loan.
$5,649/mo
Est. payment
Explore your selling options
Work with a Zillow partner agent
Leverage their expertise and Zillow's premium Showcase listings to get your home seen by more buyers.
Get startedList with your own agent
Get your home in front of millions of buyers by listing it on Zillow.
Learn how to do itSell it yourself
Take full control of how buyers see your home on Zillow by listing For Sale by Owner (FSBO).
List your homeWhat's special
Tranquil pondsProfessionally landscaped groundsLarge family roomLush gardens
Zillow last checked:
Listing updated:
Listed by:
Wansi Huang 971-227-4247,
Redfin
Bought with:
Kathryn King, 971100115
KJK Properties PC
Source: RMLS (OR),MLS#: 375999006
Facts & features
Interior
Bedrooms & bathrooms
- Bedrooms: 4
- Bathrooms: 3
- Full bathrooms: 3
- Main level bathrooms: 2
Rooms
- Room types: Bedroom 4, Bedroom 5, Bedroom 2, Bedroom 3, Dining Room, Family Room, Kitchen, Living Room, Primary Bedroom
Primary bedroom
- Features: Walkin Closet, Wallto Wall Carpet
- Level: Main
Bedroom 2
- Features: Closet, Wallto Wall Carpet
- Level: Main
Bedroom 3
- Features: Closet, Wallto Wall Carpet
- Level: Main
Bedroom 4
- Features: Closet, Wallto Wall Carpet
- Level: Lower
Bedroom 5
- Features: Closet, Wallto Wall Carpet
- Level: Lower
Dining room
- Features: Sliding Doors, Wallto Wall Carpet
- Level: Main
Family room
- Features: Wallto Wall Carpet
- Level: Lower
Kitchen
- Features: Dishwasher, Disposal, Free Standing Range, Free Standing Refrigerator, Vinyl Floor
- Level: Main
Living room
- Features: Fireplace Insert, Wallto Wall Carpet
- Level: Main
Heating
- Forced Air
Cooling
- Air Conditioning Ready
Appliances
- Included: Dishwasher, Disposal, Free-Standing Range, Free-Standing Refrigerator, Plumbed For Ice Maker, Range Hood, Washer/Dryer, Electric Water Heater
- Laundry: Laundry Room
Features
- Closet, Walk-In Closet(s), Bathroom, Plumbed, Storage, Pantry
- Flooring: Wall to Wall Carpet, Vinyl
- Doors: Sliding Doors
- Windows: Double Pane Windows, Vinyl Frames, Vinyl Window Double Paned
- Basement: Finished,Full,Storage Space
- Number of fireplaces: 2
- Fireplace features: Insert, Pellet Stove, Wood Burning
Interior area
- Total structure area: 3,291
- Total interior livable area: 3,291 sqft
Property
Parking
- Total spaces: 2
- Parking features: Driveway, RV Access/Parking, RV Boat Storage, Garage Door Opener, Attached, Extra Deep Garage, Oversized
- Attached garage spaces: 2
- Has uncovered spaces: Yes
Features
- Levels: One
- Stories: 2
- Patio & porch: Deck, Patio, Porch
- Exterior features: Garden, Water Feature, Yard
- Has view: Yes
- View description: Seasonal, Trees/Woods
Lot
- Size: 1.97 Acres
- Features: Level, Private, Seasonal, Trees, Sprinkler, Acres 1 to 3
Details
- Additional structures: Other Structures Bathrooms Total (1), Barn, Outbuilding, RVParking, RVBoatStorage, ToolShed, Workshop, Storage
- Parcel number: 00914568
- Zoning: RRFF5
Construction
Type & style
- Home type: SingleFamily
- Architectural style: Ranch
- Property subtype: Residential, Single Family Residence
Materials
- Metal Siding, Brick, Cement Siding
- Foundation: Concrete Perimeter
- Roof: Composition
Condition
- Resale
- New construction: No
- Year built: 1970
Utilities & green energy
- Sewer: Septic Tank
- Water: Well
- Utilities for property: Cable Connected, DSL
Community & HOA
Community
- Security: None
HOA
- Has HOA: No
Location
- Region: Estacada
Financial & listing details
- Price per square foot: $264/sqft
- Tax assessed value: $846,832
- Annual tax amount: $5,130
- Date on market: 7/1/2026
- Cumulative days on market: 4 days
- Listing terms: Cash,Conventional,FHA,VA Loan
- Road surface type: Paved
Price history
| Date | Event | Price |
|---|---|---|
| 8/17/2026 | Sold | $870,000-0.6%$264/sqft |
Source:  RMLS (OR) #375999006 Report a problem RMLS (OR) #375999006 Report a problem | ||
| 7/6/2026 | Pending sale | $875,000$266/sqft |
Source: RMLS (OR) #375999006 Report a problem | ||
| 7/1/2026 | Listed for sale | $875,000-5.4%$266/sqft |
Source: RMLS (OR) #375999006 Report a problem | ||
| 1/16/2022 | Listing removed | -- |
Source: John L Scott Real Estate Report a problem | ||
| 9/2/2021 | Listed for sale | $925,000$281/sqft |
Source: John L Scott Real Estate #21034171 Report a problem | ||
Public tax history
| Year | Property taxes | Tax assessment |
|---|---|---|
| 2025 | $5,130 -41% | $434,692 +3% |
| 2024 | $8,700 +83.7% | $422,032 +15.7% |
| 2023 | $4,735 +2.9% | $364,803 +3% |
| 2022 | $4,601 +2.8% | $354,178 +3% |
| 2021 | $4,476 +4.2% | $343,863 +3% |
| 2020 | $4,297 +1.3% | $333,848 +3% |
| 2019 | $4,242 +2.4% | $324,125 +3% |
| 2018 | $4,140 | $314,684 +3% |
| 2017 | $4,140 +5.6% | $305,518 +3% |
| 2016 | $3,919 | $296,619 +3% |
| 2015 | $3,919 +3.8% | $287,980 +3% |
| 2014 | $3,776 +7.8% | $279,592 +3% |
| 2013 | $3,501 +0.4% | $271,449 +3% |
| 2012 | $3,489 +2.4% | $263,543 +3% |
| 2011 | $3,407 +2.3% | $255,867 +3% |
| 2010 | $3,330 +3.3% | $248,415 +3% |
| 2009 | $3,223 +6.2% | $241,180 +3% |
| 2008 | $3,036 +4.5% | $234,155 +3% |
| 2007 | $2,906 +3.3% | $227,335 +3% |
| 2006 | $2,813 0% | $220,714 +3% |
| 2005 | $2,813 +8.2% | $214,285 +3% |
| 2004 | $2,601 +3.2% | $208,044 +3% |
| 2003 | $2,522 +4.6% | $201,984 +3% |
| 2002 | $2,411 -12.2% | $196,101 +3% |
| 2001 | $2,745 +37.3% | $190,389 +3% |
| 2000 | $1,999 | $184,844 |
Find assessor info on the county website
Neighborhood: 97023
Nearby homes
- $707,4003 bd3 ba2k sqft23021 S Redland Rd, Estacada, OR 97023Off Market
- $520,2003 bd1 ba1.4k sqft23103 S Redland Rd, Estacada, OR 97023Off Market
- $513,8003 bd1 ba1.3k sqft22988 S Langdon Ln, Estacada, OR 97023Off Market
- $710,0003 bd3 ba2k sqft23044 S Redland Rd, Estacada, OR 97023Sold
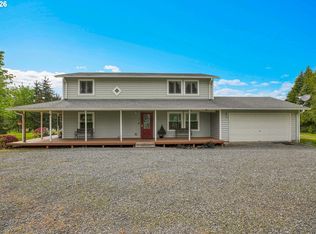
- $831,8003 bd2 ba1.6k sqft23154 S Redland Rd, Estacada, OR 97023Off Market
- $939,5004 bd2 ba2.4k sqft23060 S Redland Rd, Estacada, OR 97023Off Market
- $757,6004 bd3 ba2.5k sqft23113 S Redland Rd, Estacada, OR 97023Off Market
- $694,800-- bd2 ba2k sqft22918 S Langdon Ln, Estacada, OR 97023Off Market
Nearby schools
GreatSchools rating
- 5/10Clackamas River Elementary SchoolGrades: K-5Distance: 3.1 mi
- 3/10Estacada Junior High SchoolGrades: 6-8Distance: 3 mi
- 4/10Estacada High SchoolGrades: 9-12Distance: 3 mi
Schools provided by the listing agent
- Elementary: River Mill
- Middle: Estacada
- High: Estacada
Source: RMLS (OR). This data may not be complete. We recommend contacting the local school district to confirm school assignments for this home.
Get a cash offer in 3 minutes
Find out how much your home could sell for in as little as 3 minutes with a no-obligation cash offer.
Estimated market value
$863,500
Get a cash offer in 3 minutes
Find out how much your home could sell for in as little as 3 minutes with a no-obligation cash offer.
Estimated market value
$863,500
- Oregon
- Clackamas County
- Estacada
- 97023
- 23053 S Redland Rd
