Skip main navigation
For sale
Street View
  • C$799,000

    2306 Crystal Beach Rd, Innisfil, ON L9S 3W9

    4beds
    3baths
    Single Family Residence
    Built in ----
    0.29 Acres Lot
    $-- Zestimate®
    C$--/sqft
    C$-- HOA

    What's special

    Cozy homeOversized double lotPlenty of parking spaceOpen conceptDining roomGourmet kitchenEntertainers delight
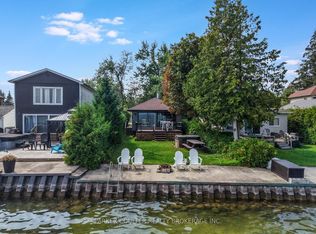
    Truly one of a kind cozy home! Located on gorgeous Crystal Beach Rd back on the Lake Simcoe on oversized double lot, with plenty of parking space, ideal for parking your boat and toys, over 2700 sqft, major renovations from top to bottom open concept, spacious light-filled living room, dining room, gourmet kitchen and entertainers delight with maple cabinet, large island, gas, stove, all s/s appliances. 2 Master bedrooms, one on the main floor and one on the second floor, with ensuite / 3 bathrooms walk out to large balcony to breath taking lakeview. Step away to Innisfil Beach Rd Park, Downtown. All amenities, great schools, restaurants and shops, between 5 to 10 minutes away from Friday Harbor and GO station. Fridge, Stove, Dishwasher, Wash / Dryer, Garage door opener, All window coverings, All elf's. Home occupations are permitted within areas zoned RL1. Attached is a pdf of the Community Planning Permit System By-Law as requested for further review. Section 3.19 "Home Occupation" outlines the general provisions any home occupations must comply with.
    12 days
    |
    24
    |
    2
    |

    Zillow last checked:

    Listing updated:

    Listed by:

    RE/MAX REALTRON REALTY INC.

    Source: TRREB,MLS®#: N13502828MLS LogoOriginating MLS®#: Toronto Regional Real Estate Board

      Facts & features

      Interior

      Bedrooms & bathrooms
      • Bedrooms: 4
      • Bathrooms: 3
      Primary bedroom
      • Level: Main
      • Dimensions: 20 x 16
      Primary bedroom
      • Level: Second
      • Dimensions: 20 x 20
      Bedroom 3
      • Level: Second
      • Dimensions: 10 x 12
      Bedroom 4
      • Level: Main
      • Dimensions: 10 x 10
      Dining room
      • Level: Main
      • Dimensions: 30 x 30
      Kitchen
      • Level: Main
      • Dimensions: 30 x 30
      Living room
      • Level: Main
      • Dimensions: 30 x 30
      Heating
      • Forced Air, Gas
      Cooling
      • Central Air
      Appliances
      • Included: Water Heater
      Features
      • Primary Bedroom - Main Floor
      • Flooring: Carpet Free
      • Basement: None
      • Has fireplace: No
      Interior area
      • Living area range: 2500-3000 null

      Property

      Parking
      • Total spaces: 11
      • Parking features: Private
      Features
      • Pool features: None
      Lot
      • Size: 0.29 Acres
      Details
      • Parcel number: 580760248
      • Other equipment: Sump Pump

      Construction

      Type & style
      • Home type: SingleFamily
      • Property subtype: Single Family Residence
      Materials
      • Vinyl Siding
      • Foundation: Other
      • Roof: Shingle

      Utilities & green energy

      • Sewer: Sewer

      Community & HOA

      Location
      • Region: Innisfil

      Financial & listing details

      • Annual tax amount: C$5,254
      • Date on market: 6/29/2026
      RE/MAX REALTRON REALTY INC.

      RE/MAX REALTRON REALTY INC.

      By pressing Contact Agent, you agree that the real estate professional identified above may call/text you about your search, which may involve use of automated means and pre-recorded/artificial voices. You don't need to consent as a condition of buying any property, goods, or services. Message/data rates may apply. You also agree to our Terms of Use. Zillow does not endorse any real estate professionals. We may share information about your recent and future site activity with your agent to help them understand what you're looking for in a home.

        Price history

        Price history is unavailable.

        Public tax history

        Tax history is unavailable.

        Climate risks

        Neighborhood: L9S

        Getting around

        11 / 100
        Car-Dependent
        38 / 100
        Somewhat Bikeable

        Nearby schools

        GreatSchools rating

        No schools nearby

        We couldn't find any schools near this home.

        Similar homes