Skip main navigation
For sale
  • $309,900

    2306 Ina Ave, Springdale, AR 72762

    3beds
    2,085sqft
    : 
    Single Family Residence
    Built in 1975
    10,114.63 Square Feet Lot
    $307,200 Zestimate®
    $149/sqft
    $-- HOA

    What's special

    Delightful eat-in kitchenClassic brick fireplaceExpansive space flows effortlesslyFully fenced backyardStriking wood accent beams
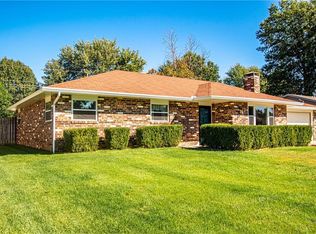
    Wonderful home located in the heart of Springdale! Inviting atmosphere defined by character and a layout built for both relaxation and entertaining. Main living area features striking wood accent beams and a classic brick fireplace that anchors the room. Expansive space flows effortlessly, offering plenty of room for large gatherings. Adjacent to main living area, the family room boasts matching wood beams and is a sun-drenched sanctuary illuminated by large windows and skylights, bathing the space in glorious natural light. Delightful eat-in kitchen offers functionality with an abundance of cabinetry that has built-ins and a clever pass-through to the family room creating an open-concept flow. Fully fenced backyard has character rich decking giving multiple seating and relaxation areas. Outbuildings are ideal for a workshop or additional storage. Prime location is close to schools, shopping, dining, parks and easy access to I-49 and 71-B. Just moments from Tyson Headquarters. Move-in ready and waiting for you!
    46 days
    |
    1,155
    |
    106
    |

    Zillow last checked:

    Listing updated:

    Listed by:

    Taylor Team 479-668-4545,

    Keller Williams Market Pro Realty 479-718-2800

    Source: ArkansasOne MLS,MLS#: 1342169MLS LogoOriginating MLS: Northwest Arkansas Board of REALTORS MLS

    Tour with a local agent

      Facts & features

      Interior

      Bedrooms & bathrooms
      • Bedrooms: 3
      • Bathrooms: 2
      • Full bathrooms: 2
      Heating
      • Central, Gas
      Cooling
      • Central Air, Electric
      Appliances
      • Included: Dishwasher, Electric Range, Disposal, Gas Water Heater, Microwave, Smooth Cooktop
      • Laundry: Washer Hookup, Dryer Hookup
      Features
      • Built-in Features, Ceiling Fan(s), Eat-in Kitchen, Pantry, Skylights, Walk-In Closet(s), Multiple Living Areas, Storage, Sun Room
      • Flooring: Carpet, Laminate, Simulated Wood, Tile
      • Windows: Skylight(s)
      • Basement: None
      • Number of fireplaces: 1
      • Fireplace features: Living Room
      Interior area
      • Total structure area: 2,085
      • Total interior livable area: 2,085 sqft
      Video & virtual tour

      Property

      Parking
      • Total spaces: 2
      • Parking features: Attached, Garage
      • Has attached garage: Yes
      • Covered spaces: 2
      Features
      • Levels: One
      • Stories: 1
      • Patio & porch: Patio, Porch
      • Exterior features: Concrete Driveway
      • Pool features: None
      • Fencing: Back Yard,Privacy,Wood
      • Waterfront features: None
      Lot
      • Size: 10,114.63 Square Feet
      • Features: City Lot, Landscaped, Near Park, Subdivision
      Details
      • Additional structures: Outbuilding, Storage, Workshop
      • Parcel number: 81526706000
      • Zoning description: Residential
      • Special conditions: None

      Construction

      Type & style
      • Home type: SingleFamily
      • Architectural style: Traditional
      • Property subtype: Single Family Residence
      Materials
      • Brick
      • Foundation: Slab
      • Roof: Architectural,Shingle
      Condition
      • New construction: No
      • Year built: 1975

      Utilities & green energy

      • Sewer: Public Sewer
      • Water: Public
      • Utilities for property: Cable Available, Electricity Available, Natural Gas Available, Phone Available, Sewer Available, Water Available

      Community & HOA

      Community
      • Features: Curbs, Near Fire Station, Near Schools, Park, Shopping
      • Security: Smoke Detector(s)
      • Subdivision: West Heights Add Ii
      Location
      • Region: Springdale

      Financial & listing details

      • Price per square foot: $149/sqft
      • Tax assessed value: $285,200
      • Annual tax amount: $295
      • Date on market: 4/10/2026
      • Cumulative days on market: 46 days
      • Road surface type: Paved
      Get pre-qualifiedBe ready to make an offer.
      Connect with an agentGet info on this home, tour, and more.
      Calculate monthly paymentSee if you can afford this home.

        Estimated market value

        $307,200

        $292,000 - $323,000

        $2,017/mo

        Price history

        DateEventPrice
        4/10/2026Listed for sale$309,900+6.9%$149/sqft
        Source: ArkansasOne MLS #1342169 Report a problem
        11/20/2025Sold$290,000-9.4%$139/sqft
        Source: ArkansasOne MLS #1313849 Report a problem
        10/5/2025Price change$320,000-3%$153/sqft
        Source: ArkansasOne MLS #1313849 Report a problem
        7/23/2025Price change$330,000-9%$158/sqft
        Source: ArkansasOne MLS #1313849 Report a problem
        7/9/2025Listed for sale$362,500$174/sqft
        Source: ArkansasOne MLS #1313849 Report a problem

        Public tax history

        YearProperty taxesTax assessment
        2025$295 -25%$17,280
        2024$393 -16%$17,280
        2023$468 -12.6%$17,280
        2022$536 $17,280
        2021$536 $17,280 -56.7%
        2020$536 -7.5%$39,910 +59.7%
        2019$579 +3.2%$24,990
        2018$561 +1.6%$24,990
        2017$552 $24,990
        2016$552 $24,990
        2015$552 $24,990 +44.6%
        2014$552 $17,280
        2013$552 $17,280
        2012$552 $17,280
        2011-- $17,280
        2010-- $17,280
        2009$528 $17,280
        2008$528 -11.7%$17,280
        2007$598 $17,280
        2006-- --
        2005-- $17,280 -61%
        2004-- $44,280
        2003-- --

        Find assessor info on the county website

        Monthly payment

        Est. payment

          Payment breakdown

          Explore the cost of this home by adjusting the details. Changes won't be saved.
          All calculations are estimates and provided by Zillow, Inc. for informational purposes only. Actual amounts may vary.
          HOA fees may include property taxes on listings classified as Co-Ops. Contact the listing agent and/or owner for fee details.
          Mortgage interest rates are dependent on a number of factors, including credit score, down payment, and repayment length. Interest rate data provided by Zillow Group Marketplace, Inc. as of 1/1/1970 from various mortgage lenders with which we have lead or other similar arrangements; the Estimated Payment is an average of those rates.
          See how much you could borrow to make a competitive offer.

          Climate risks

          Neighborhood: 72762

          Getting around

          44 / 100
          Car-Dependent
          46 / 100
          Somewhat Bikeable

          Nearby schools

          GreatSchools rating
          Schools provided by the listing agent
          • District: Springdale

          Source: ArkansasOne MLS. This data may not be complete. We recommend contacting the local school district to confirm school assignments for this home.

          A local agent can set up tours, give advice and negotiate with sellers.

          Browse local experts

          Similar homes

          Skip to the end of the carouselSkip to the beginning of the carousel